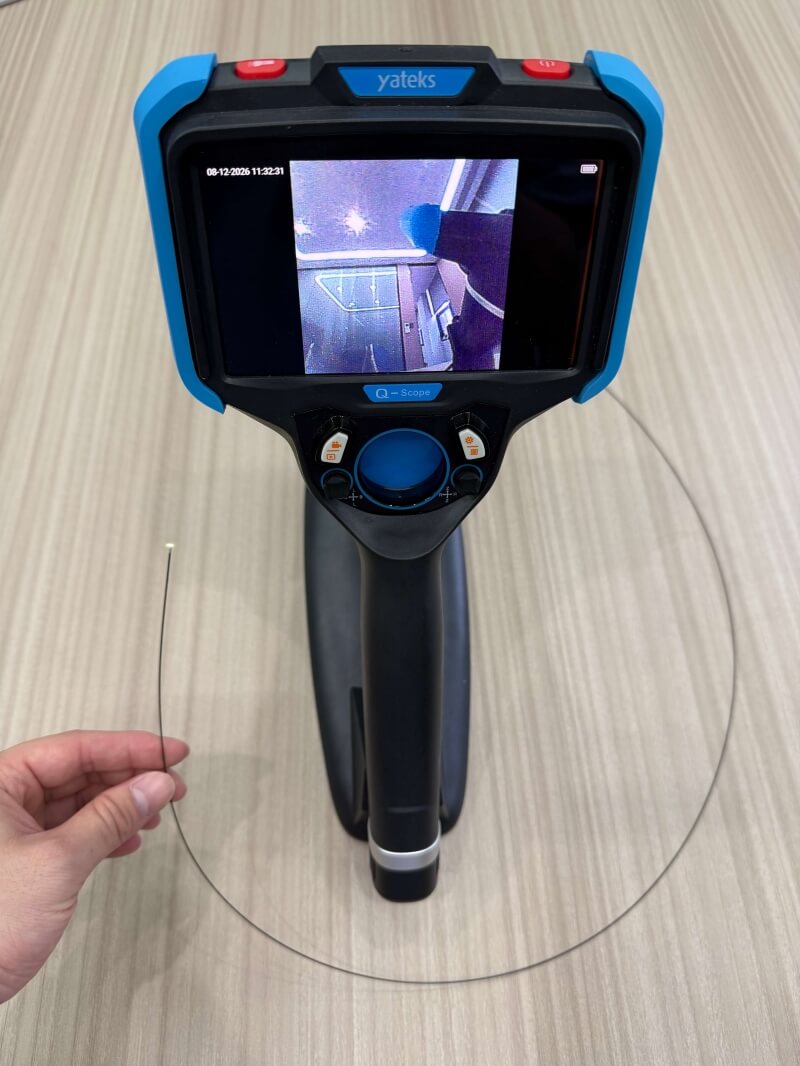
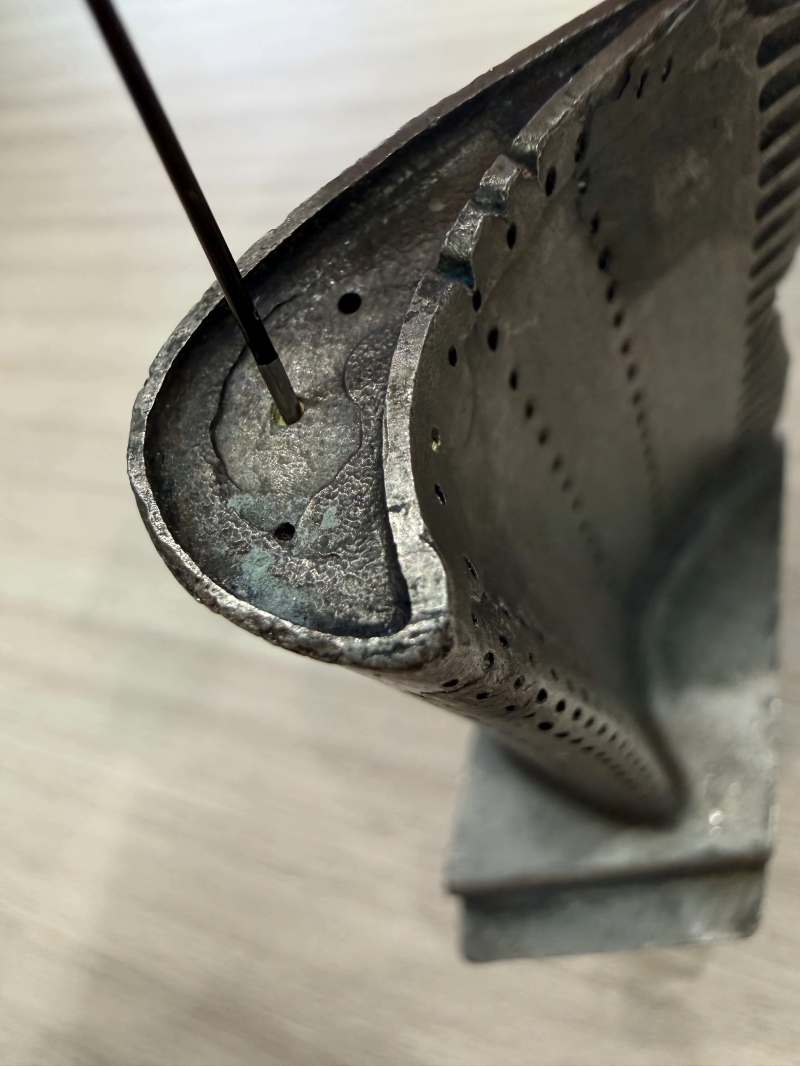
Many defects hide inside tiny passages where conventional probes simply cannot enter.
Aerospace engine blade cooling holes, deep channels inside hydraulic valve bodies, capillaries thinner than 1 mm — these are common headaches for engineers. You may suspect potential flaws, yet standard inspection tools fail to access these confined spaces.
Traditional 1.0 mm or 1.2 mm
industrial borescopes cannot fit into channels below 1 mm. The only alternatives are magnification inspection, partial disassembly or even destructive teardown, which brings high costs and substantial operational risks.
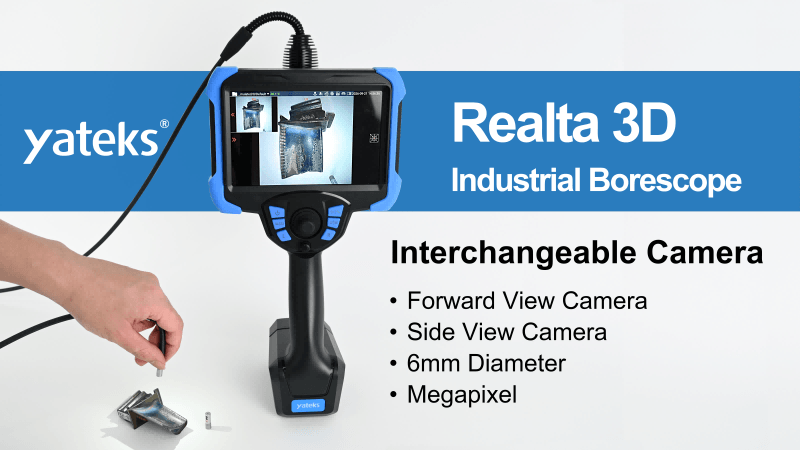
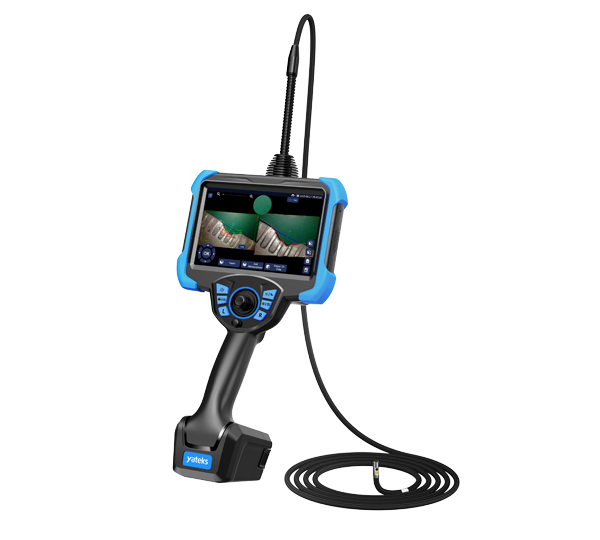
This challenge ends with the launch of the 0.75mm ultra-slim borescope.
However, a 0.75mm diameter is merely a starting point. Real-world usability hinges on critical parameters: resolution, frame rate, depth of field and illumination performance.
Five Verified Core Specifications for Reliable Micro Inspection
No vague claims, no ambiguous parameters. Every specification can be cited directly in official inspection reports.
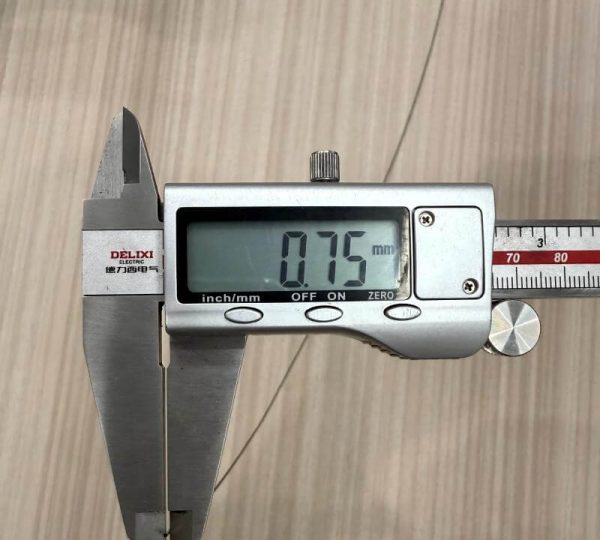
1. Probe Diameter: 0.75 ± 0.05 mm — Ultra-Slim and Dimensionally Stable
The 0.75mm probe is roughly as thin as a ballpoint pen tip. More important than its slim profile is the tight manufacturing tolerance of ±0.05 mm.
Many competing products labelled “0.75mm-class” feature outer diameters ranging from 0.75 mm to 0.94 mm. Variations of nearly 0.2 mm between individual probes mean successful penetration into narrow holes becomes a matter of luck.
Yateks tightly controls tolerance within ±0.05 mm. Every probe maintains consistent dimensions to smoothly access sub-1mm channels. Areas that once required component disassembly can now be inspected directly with a simple probe insertion.
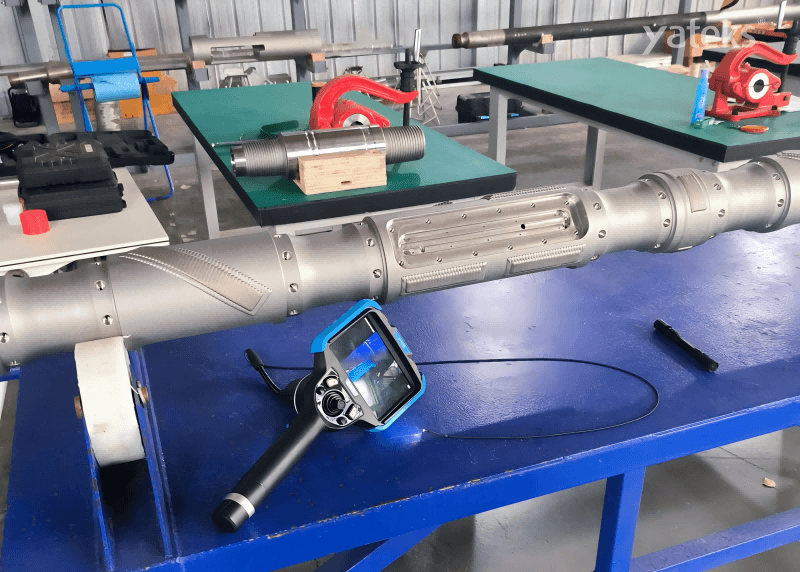
Application: 0.75mm borescope inspection for aircraft engine blade cooling holes
2. 160,000 Pixels (400×400) — Not Just Seeing, But Clearly Identifying Defects
Ultra-slim design does not have to mean blurry imaging. The 160,000-pixel sensor clearly reveals tiny scratches, residual solder beads and micro deformations.
“Detecting something” is only the first step; sharp, detailed visuals help manufacturers avoid expensive failures.
3. 30 FPS Real-Time Frame Rate — Smooth Live View During Dynamic Inspection
Field inspection requires real-time observation as you feed the probe forward. The 30fps frame rate delivers lag-free, smear-free live footage. Engineers can make instant judgements while navigating deep, narrow cavities.
4. Depth of Field: 3–50 mm — Inspect Full Channels Without Frequent Refocusing
With a wide depth-of-field range from 3 mm to 50 mm, operators can complete full inspection of an entire passage without repeated focus adjustments, greatly boosting inspection efficiency.
5. Illumination: 3000 Lux Built-in Lighting — Bright, True-to-Life Imaging Inside Dark Cavities
The integrated light source outputs up to 3000 Lux, acting like a mini shadowless lamp inside enclosed components. It evenly illuminates dark internal spaces and restores authentic surface textures and colours.
Thin, sharp, smooth, wide-range and well-lit — this single probe satisfies the strictest requirements for precision non-destructive testing.
Key Application Scenarios for the 0.75mm Ultra-Slim Borescope
This ultra-slim probe is engineered for the most challenging hard-to-reach inspection tasks:
- Aerospace: Inspection of engine blade cooling holes, fuel nozzles and safety-critical micro passages
- Precision Machinery: Internal flaw detection of hydraulic valve bodies and miniature gearboxes without disassembly
- Medical Device Manufacturing: Internal surface testing of catheters, stents and minimally invasive instruments for process validation
- Electronics Manufacturing: Visual check for micro solder joints, connector interiors and Mini LED pixel-level defects
It is the ideal inspection solution anywhere channels are narrow, standards are high, and disassembly is prohibited.
Why Choose Yateks? Pushing the Boundaries of Ultra-Slim Borescope Technology
Listing clear, verifiable specifications demonstrates confidence. Stable mass production of the 0.75mm probe demands relentless pursuit of precision.
Founded in 2003, Shenzhen Yateks has focused on precision optical imaging for over 20 years. As a national-level “Specialized, Refined, Unique & Innovative” enterprise, we hold more than 40 invention patents (4 patents registered in Europe and the United States).
Optical design, sensor selection, probe encapsulation and lighting system development are each challenging on their own. Integrating all four optimised solutions within a 0.75mm probe represents a major technical breakthrough.
Our industrial borescopes are trusted by top global operators across aerospace, automotive and new energy sectors, including SpaceX, Lufthansa, Rolls-Royce, BMW, Mercedes-Benz and BYD.
Turning “Invisible” into “Clearly Visible”
Progress in inspection technology often comes down to breakthroughs measured in millimetres — or even fractions of a millimetre.
Thinner probes access previously unreachable spaces, sharper imaging exposes micro defects, and visual inspection eliminates unnecessary disassembly. Improved efficiency and quality control start with this 0.75mm technological leap.
If you are struggling with inaccessible cavities, blurry footage and guesswork during component inspection, our ultra-slim borescope can help you explore those unseen corners.