
In industrial inspection, finding a defect is often only the beginning. Inspectors may also need to determine how large, how deep, or how severe the defect is before deciding whether a component requires further evaluation, repair, or replacement.
This is where a 3D industrial borescope can make a significant difference.
Unlike a conventional industrial borescope, which is primarily designed for visual inspection and documentation, a 3D measurement borescope combines advanced imaging with three-dimensional measurement capabilities. It enables inspectors to access difficult-to-reach internal structures, visualize potential defects, and obtain quantitative measurement data without unnecessary disassembly.
For applications where defect dimensions, measurement accuracy, and inspection traceability matter, 3D borescope inspection provides an additional layer of information beyond conventional visual inspection.
1. What Is a 3D Industrial Borescope?
A 3D industrial borescope, also known as a 3D measurement videoscope, is an advanced Remote Visual Inspection (RVI) instrument that combines internal visual inspection with three-dimensional measurement.
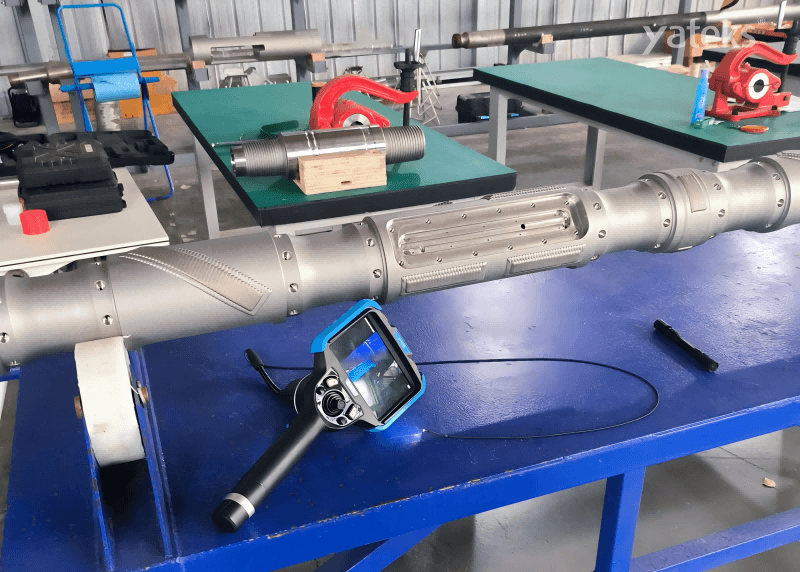
It is designed for inspecting confined or difficult-to-access areas in applications such as aerospace, power generation, automotive manufacturing, casting, and precision machinery.
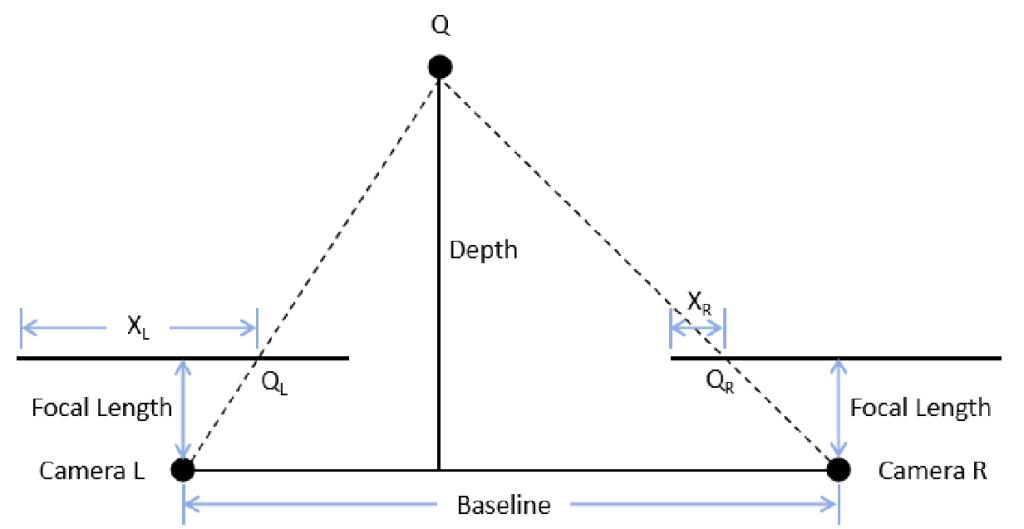
One of the commonly used approaches for 3D borescope measurement is binocular stereo vision. Similar to human depth perception, two optical views capture the same target from slightly different perspectives. By analyzing the difference between these views, the system can calculate spatial information and reconstruct the three-dimensional geometry of the inspected surface.
This allows inspectors to move beyond simply viewing an image and obtain measurable information about a target defect.
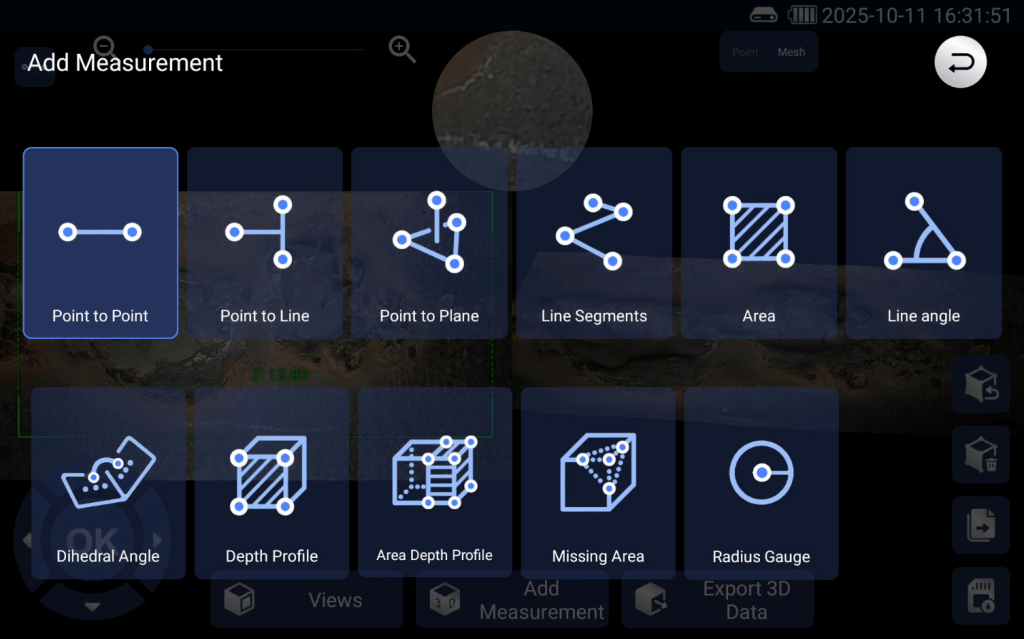
Depending on the system and measurement mode, a 3D industrial borescope may support measurements such as:
- Point-to-point distance
- Point-to-line distance
- Point-to-surface distance
- Curve length
- Defect depth
- Area and other dimensional measurements
Some advanced systems also provide 3D modeling, depth visualization, real-time measurement, and post-inspection analysis, giving inspectors greater flexibility during and after an inspection.
2. When Do You Need a 3D Industrial Borescope?
Not every inspection requires 3D measurement.
If the primary objective is simply to determine whether a component has an obvious defect, a conventional high-definition industrial borescope may be sufficient.
However, a 3D industrial borescope becomes particularly valuable when visual inspection alone cannot provide enough information for an inspection decision.
When Defect Dimensions Matter
A visible crack, dent, corrosion spot, or area of material loss may need to be measured before its severity can be assessed.
Inspectors may need to answer questions such as:
- How long is the defect?
- How wide is it?
- How deep is it?
- What is the affected area?
- Does it exceed an applicable acceptance or repair limit?
A 3D measurement borescope can provide quantitative data to support these assessments.
When Defect Depth Is Important
Two defects may look similar in a 2D image but have very different depths.
This is particularly relevant for:
- Corrosion
- Pitting
- Dents
- Erosion
- Burn damage
- Material loss
By providing three-dimensional surface information, a 3D borescope can help inspectors evaluate not only the visible shape of a defect but also its depth and geometry.
When Equipment Cannot Be Easily Disassembled
Many industrial components contain internal areas that are difficult or costly to access through conventional methods.
Examples include:
- Aircraft engines
- Gas turbines
- Automotive engines
- Gearboxes
- Castings
- Pipes and vessels
- Complex internal passages
A 3D industrial borescope can enter these confined areas through suitable access points, allowing inspection and measurement while minimizing unnecessary disassembly and equipment downtime.

When Inspection Results Need to Be Quantified
In professional inspection environments, “a defect was found” may not be enough.
Engineering and maintenance teams often need measurable evidence to support decisions.
Instead of simply recording:
“Damage was found on the turbine blade.”
an inspection system capable of 3D measurement can provide additional dimensional information about the damage.
This helps transform inspection from qualitative observation into quantitative assessment.
When Defects Need to Be Tracked Over Time
3D measurement can also be useful for repeat inspections.
For example, an inspector may record the dimensions of a defect during an initial inspection and compare them with measurements from subsequent inspections.
This can help determine whether a defect is:
- Stable
- Growing
- Becoming deeper
- Developing in another direction
Such information can support condition monitoring and maintenance planning.
3. How Does 3D Borescope Measurement Work?
Most 3D measurement borescopes use optical measurement technologies to obtain three-dimensional information about an inspected surface.
Binocular Stereo Vision
In a stereo vision system, two optical views capture the target from slightly different angles.
The difference between these views, known as parallax, provides information about the spatial position of points on the inspected surface.
The system processes this information to reconstruct the three-dimensional geometry of the target.
3D Reconstruction
After acquiring the necessary image data, the system can generate a 3D representation of the inspected area.
Depending on the device, inspectors may be able to view:
- 2D images
- 3D surface information
- Depth information
- 3D models or point-cloud-like representations
This provides a clearer understanding of the geometry of irregular defects.
Measurement and Analysis
Once the target area has been reconstructed, inspectors can select measurement points or areas using the system’s measurement tools.
Different measurement modes can be used for different inspection requirements, including distance, depth, curve, area, and other dimensional measurements.
The exact measurement capability and accuracy depend on the measurement technology, optical configuration, working distance, target surface, and inspection conditions.
4. Can a Yateks Borescope Measure and Identify Defects?
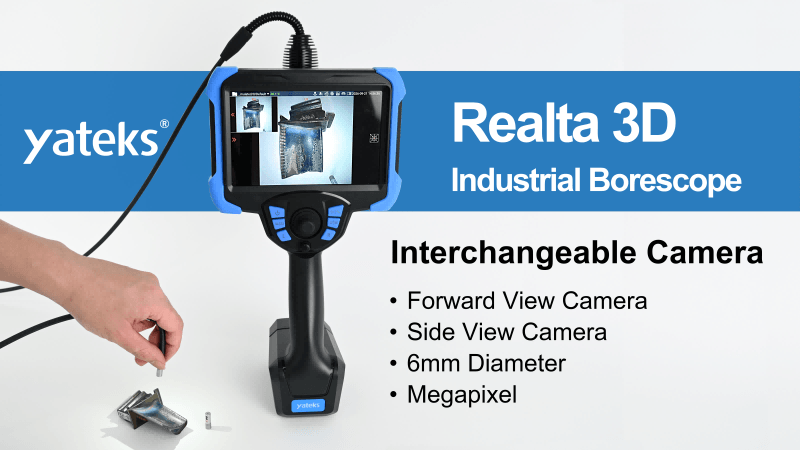
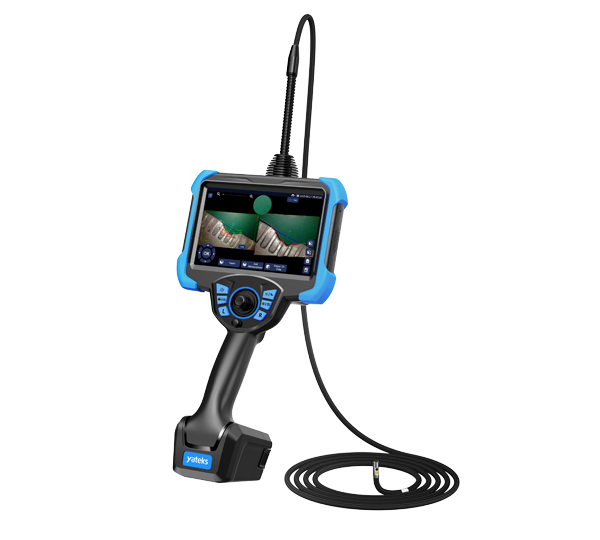
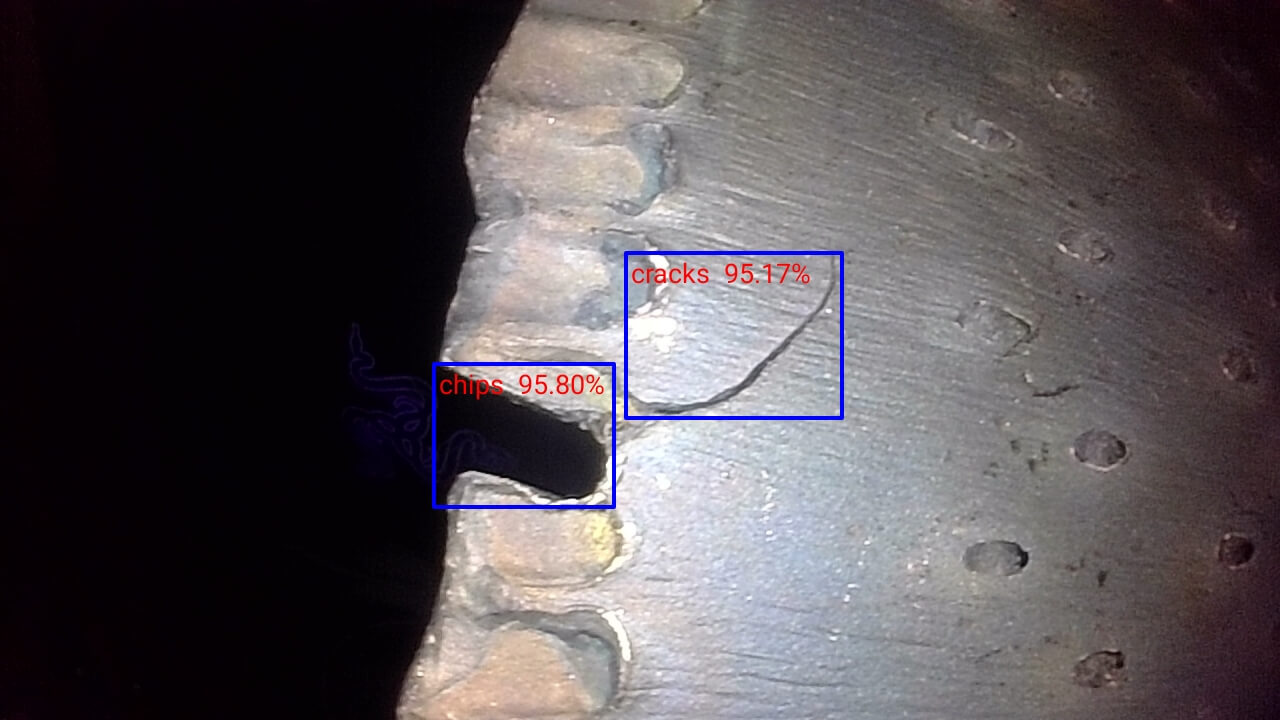
Yes. Yateks Realta 3D Measurement Industrial Borescope combines AI-assisted defect recognition with 10+ measurement tools for quantitative inspection.
Realta is designed to help inspectors go beyond simply viewing an internal image.
Its AI-assisted recognition capabilities can help identify potential defects and draw attention to areas that may require further evaluation. After identifying a target area, inspectors can use the system’s 10+ 3D measurement tools to obtain quantitative information.
Depending on the selected measurement mode, inspectors can evaluate parameters such as:
- Length
- Width
- Depth
- Distance
- Area
- Curve and other dimensional characteristics
This combination of AI-assisted defect recognition and 3D quantitative measurement helps streamline the inspection workflow:
AI-Assisted Recognition → Target Identification → 3D Measurement → Quantitative Analysis → Inspection Decision
The technology is particularly useful when inspecting aerospace engines, turbine blades, automotive components, castings, and other complex internal structures where accurate defect assessment is important.
AI Recognition + 3D Measurement
AI and 3D measurement serve different but complementary purposes.
AI-assisted recognition helps inspectors identify potential areas of interest more efficiently.
3D measurement provides quantitative information about the selected target.
Together, they can help inspectors move from:
“Is there a defect?”
to:
“What is the defect, how large is it, and what should we do next?”
AI should be viewed as an inspection assistance technology rather than a replacement for professional judgment. Final assessment should be based on measurement results, applicable inspection standards, equipment requirements, and qualified personnel.
5. 3D Industrial Borescope vs. Conventional Borescope
The primary difference between conventional and 3D industrial borescopes is not simply image quality. It is the type of information available to the inspector.
| Inspection Requirement | Conventional Borescope | 3D Industrial Borescope |
| Visual inspection | ✓ | ✓ |
| Image and video recording | ✓ | ✓ |
| Defect identification | ✓ | ✓ |
| Defect length measurement | Limited / Model dependent | ✓ |
| Depth measurement | Limited / Model dependent | ✓ |
| 3D surface information | — | ✓ |
| Quantitative defect analysis | Limited | ✓ |
| AI-assisted recognition | Model dependent | Available on selected systems |
| Measurement documentation | Limited | ✓ |
A conventional borescope remains an effective solution for many visual inspection tasks.
However, when measurement and quantitative assessment are part of the inspection process, a 3D industrial borescope can provide significantly more information.
6. Where Are 3D Industrial Borescopes Used?
Aerospace and Aviation
Aerospace is one of the key application areas for 3D borescope inspection.
Typical inspection targets include:
- Turbine blades
- Compressor blades
- Combustion chambers
- Engine internal structures
- Foreign object damage
- Erosion and corrosion
- Surface damage
In these applications, inspectors often need more than visual confirmation. Quantitative information about damage dimensions can support maintenance and inspection decisions.
Gas Turbine and Power Generation
Gas turbines and other power-generation equipment operate under demanding thermal and mechanical conditions.
3D borescope inspection can assist in evaluating:
- Blade damage
- Erosion
- Corrosion
- Cracks
- Thermal damage
- Surface deposits
The ability to inspect and measure internal components without extensive disassembly can help reduce inspection downtime.
Automotive Manufacturing and Maintenance
3D industrial borescopes can also be used for internal inspection of:
- Engines
- Cylinders
- Cylinder heads
- Transmission components
- Castings
- Internal channels
For manufacturers, 3D measurement can support quality inspection and defect analysis. For maintenance teams, it can provide additional information when evaluating internal wear or damage.
Casting and Precision Manufacturing
Complex castings and machined components may contain internal surfaces that are difficult to inspect using conventional measuring instruments.
A 3D industrial borescope can provide access to these areas and help evaluate defects such as:
- Cracks
- Cavities
- Surface damage
- Material loss
- Irregular geometries
7. Why Choose Yateks Realta for 3D Inspection?
Yateks Realta is designed around a simple principle:
Make difficult-to-access inspection more measurable and more efficient.
By combining 3D measurement, AI-assisted defect recognition, and multiple measurement tools, Realta helps inspectors obtain more useful information from remote visual inspections.
Instead of stopping at:
See → Record
the inspection workflow can be extended to:
Identify → Measure → Analyze → Document
This approach can be especially valuable in applications where defect dimensions influence maintenance, quality control, or engineering decisions.
8. From Visual Inspection to Quantitative Inspection
Industrial inspection is evolving beyond simply finding defects.
For many applications, the real question is not:
“Can we see the defect?”
but:
“Can we measure it accurately enough to make an informed decision?”
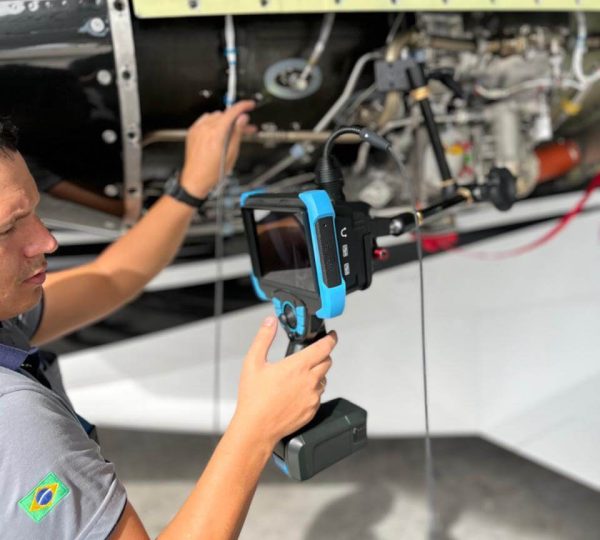
A conventional industrial borescope provides the visual information needed to inspect difficult-to-access areas.
A 3D industrial borescope adds another layer of capability by providing dimensional and three-dimensional information.
With Yateks Realta, AI-assisted recognition and 3D measurement work together to help inspectors identify potential defects, quantify their characteristics, and create more useful inspection records.
See the defect. Measure the damage. Make a more informed decision.
Frequently Asked Questions
What is a 3D industrial borescope?
A 3D industrial borescope is an RVI instrument that combines visual inspection with three-dimensional measurement, allowing inspectors to obtain quantitative information about accessible internal surfaces.
When do I need a 3D borescope?
A 3D borescope is particularly useful when defect dimensions, depth, quantitative analysis, or measurement-based inspection decisions are required.
Can a borescope measure crack depth?
Depending on the borescope’s measurement technology and capabilities, 3D measurement can be used to evaluate the depth and geometry of accessible cracks or other surface defects.
Can Yateks Realta identify defects using AI?
Yes. Yateks Realta provides AI-assisted defect recognition to help inspectors identify potential areas of interest for further evaluation.
How many measurement tools does Yateks Realta have?
Yateks Realta provides 10+ 3D measurement tools for quantitative inspection. The available tools can be used for different dimensional measurement requirements.
What industries use 3D industrial borescopes?
Common applications include aerospace, aviation, power generation, automotive manufacturing, casting, precision machinery, and other industries involving difficult-to-access internal structure