




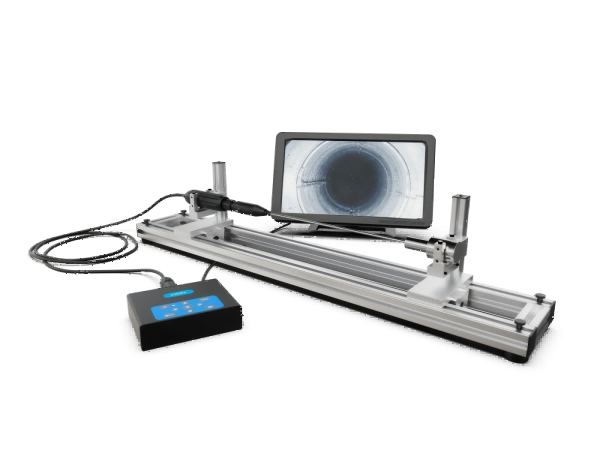
Yateks Realta 3D Measurement Borescope

  • 3–4s On-Device 3D Modeling
  • 10+ Measurement Tools
  • Automatic Quantitative Analysis via 3D Modeling
  • Customizable Defect Types & Expansion

INTRODUCTION:

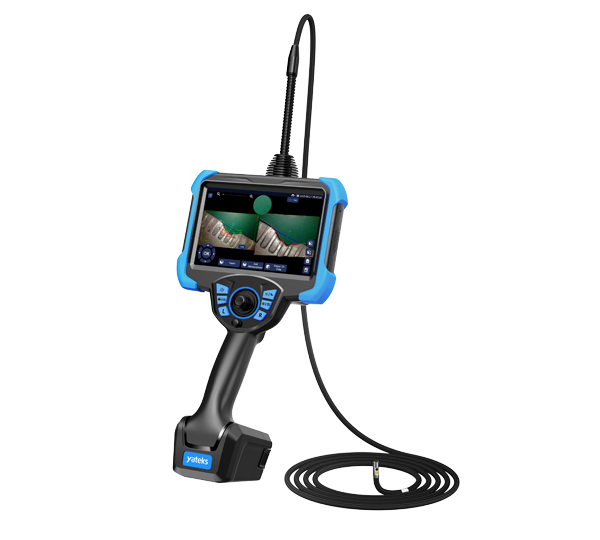
The Realta 3D series is equipped with a 7-inch IPS eye-care display (1920×1200), powered by Yateks’ patented technology and a custom graphics processor to deliver stunning image detail. Built for challenging environments, it enables long-range inspection of deep, narrow channels. By integrating optics, precision mechanics, electronics, and microscopic imaging, this advanced NDT instrument accurately exposes hidden surface defects.

TECHNICAL ADVANTAGES:

1. Advanced measurement technologies

Rapid, Comprehensive Modeling: Generate a precise 3D model directly on the device in 3-4 seconds, with an imaging area coverage of 80% for efficient full-scene capture.

Unmatched Precision & Detail: Achieve measurement accuracy of ≤0.05 mm and produce high-definition 3D point clouds that faithfully recreate an object’s external contour and surface topography.

Interactive Analysis & Error Prevention: Manipulate the point cloud model by scaling and rotating for multi-angle review. The system provides real-time verification of selected measurement points, eliminating human selection error at the source.

Comprehensive Toolset: Perform immediate analysis with a suite of 10+ built-in measurement tools (including distance, depth map, and profile analysis) for real-time distance measurement and in-depth diagnostics.

cloud map can be scaled, rotated, etc., real-time verification of the accuracy of the selected points, to avoid the inaccurate measurement results caused by the selection of points error.

2. FHD Imaging

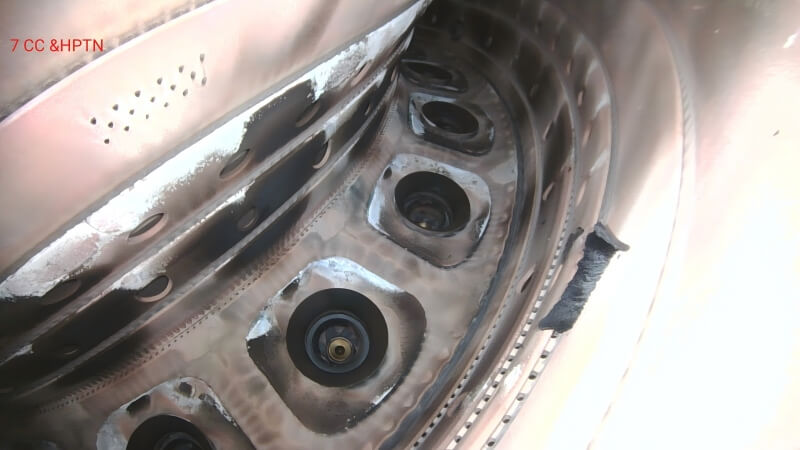
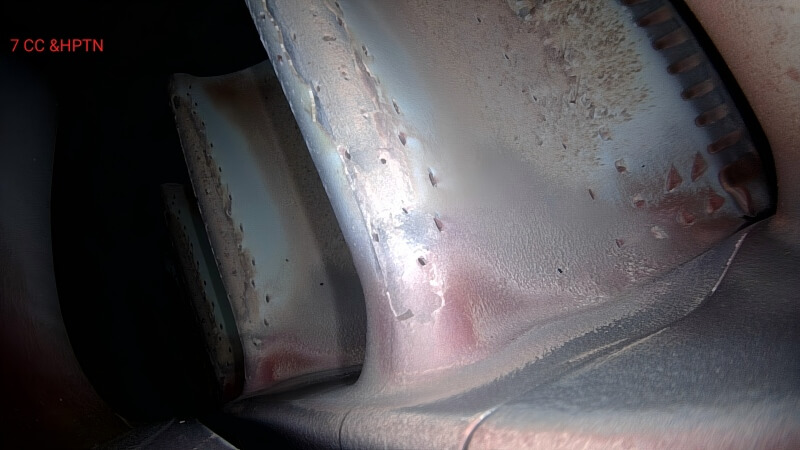
Captures crisp, detailed FHD images for accurate inspections.

FHD crisp detailed image captured by industrial endoscope for aircraft aerospace component inspection
High‑definition endoscope captured view for accurate aircraft part inspection and 3D measurement

3. Yateks' AI-Powered Inspection Advantage

Smart Inspection Terminal
An industrial endoscope integrated with defect detection and measurementmodels. Through an intuitive interface, users can easily perform real-time defect
detection and measurement.
Data Annotation & Model Training System
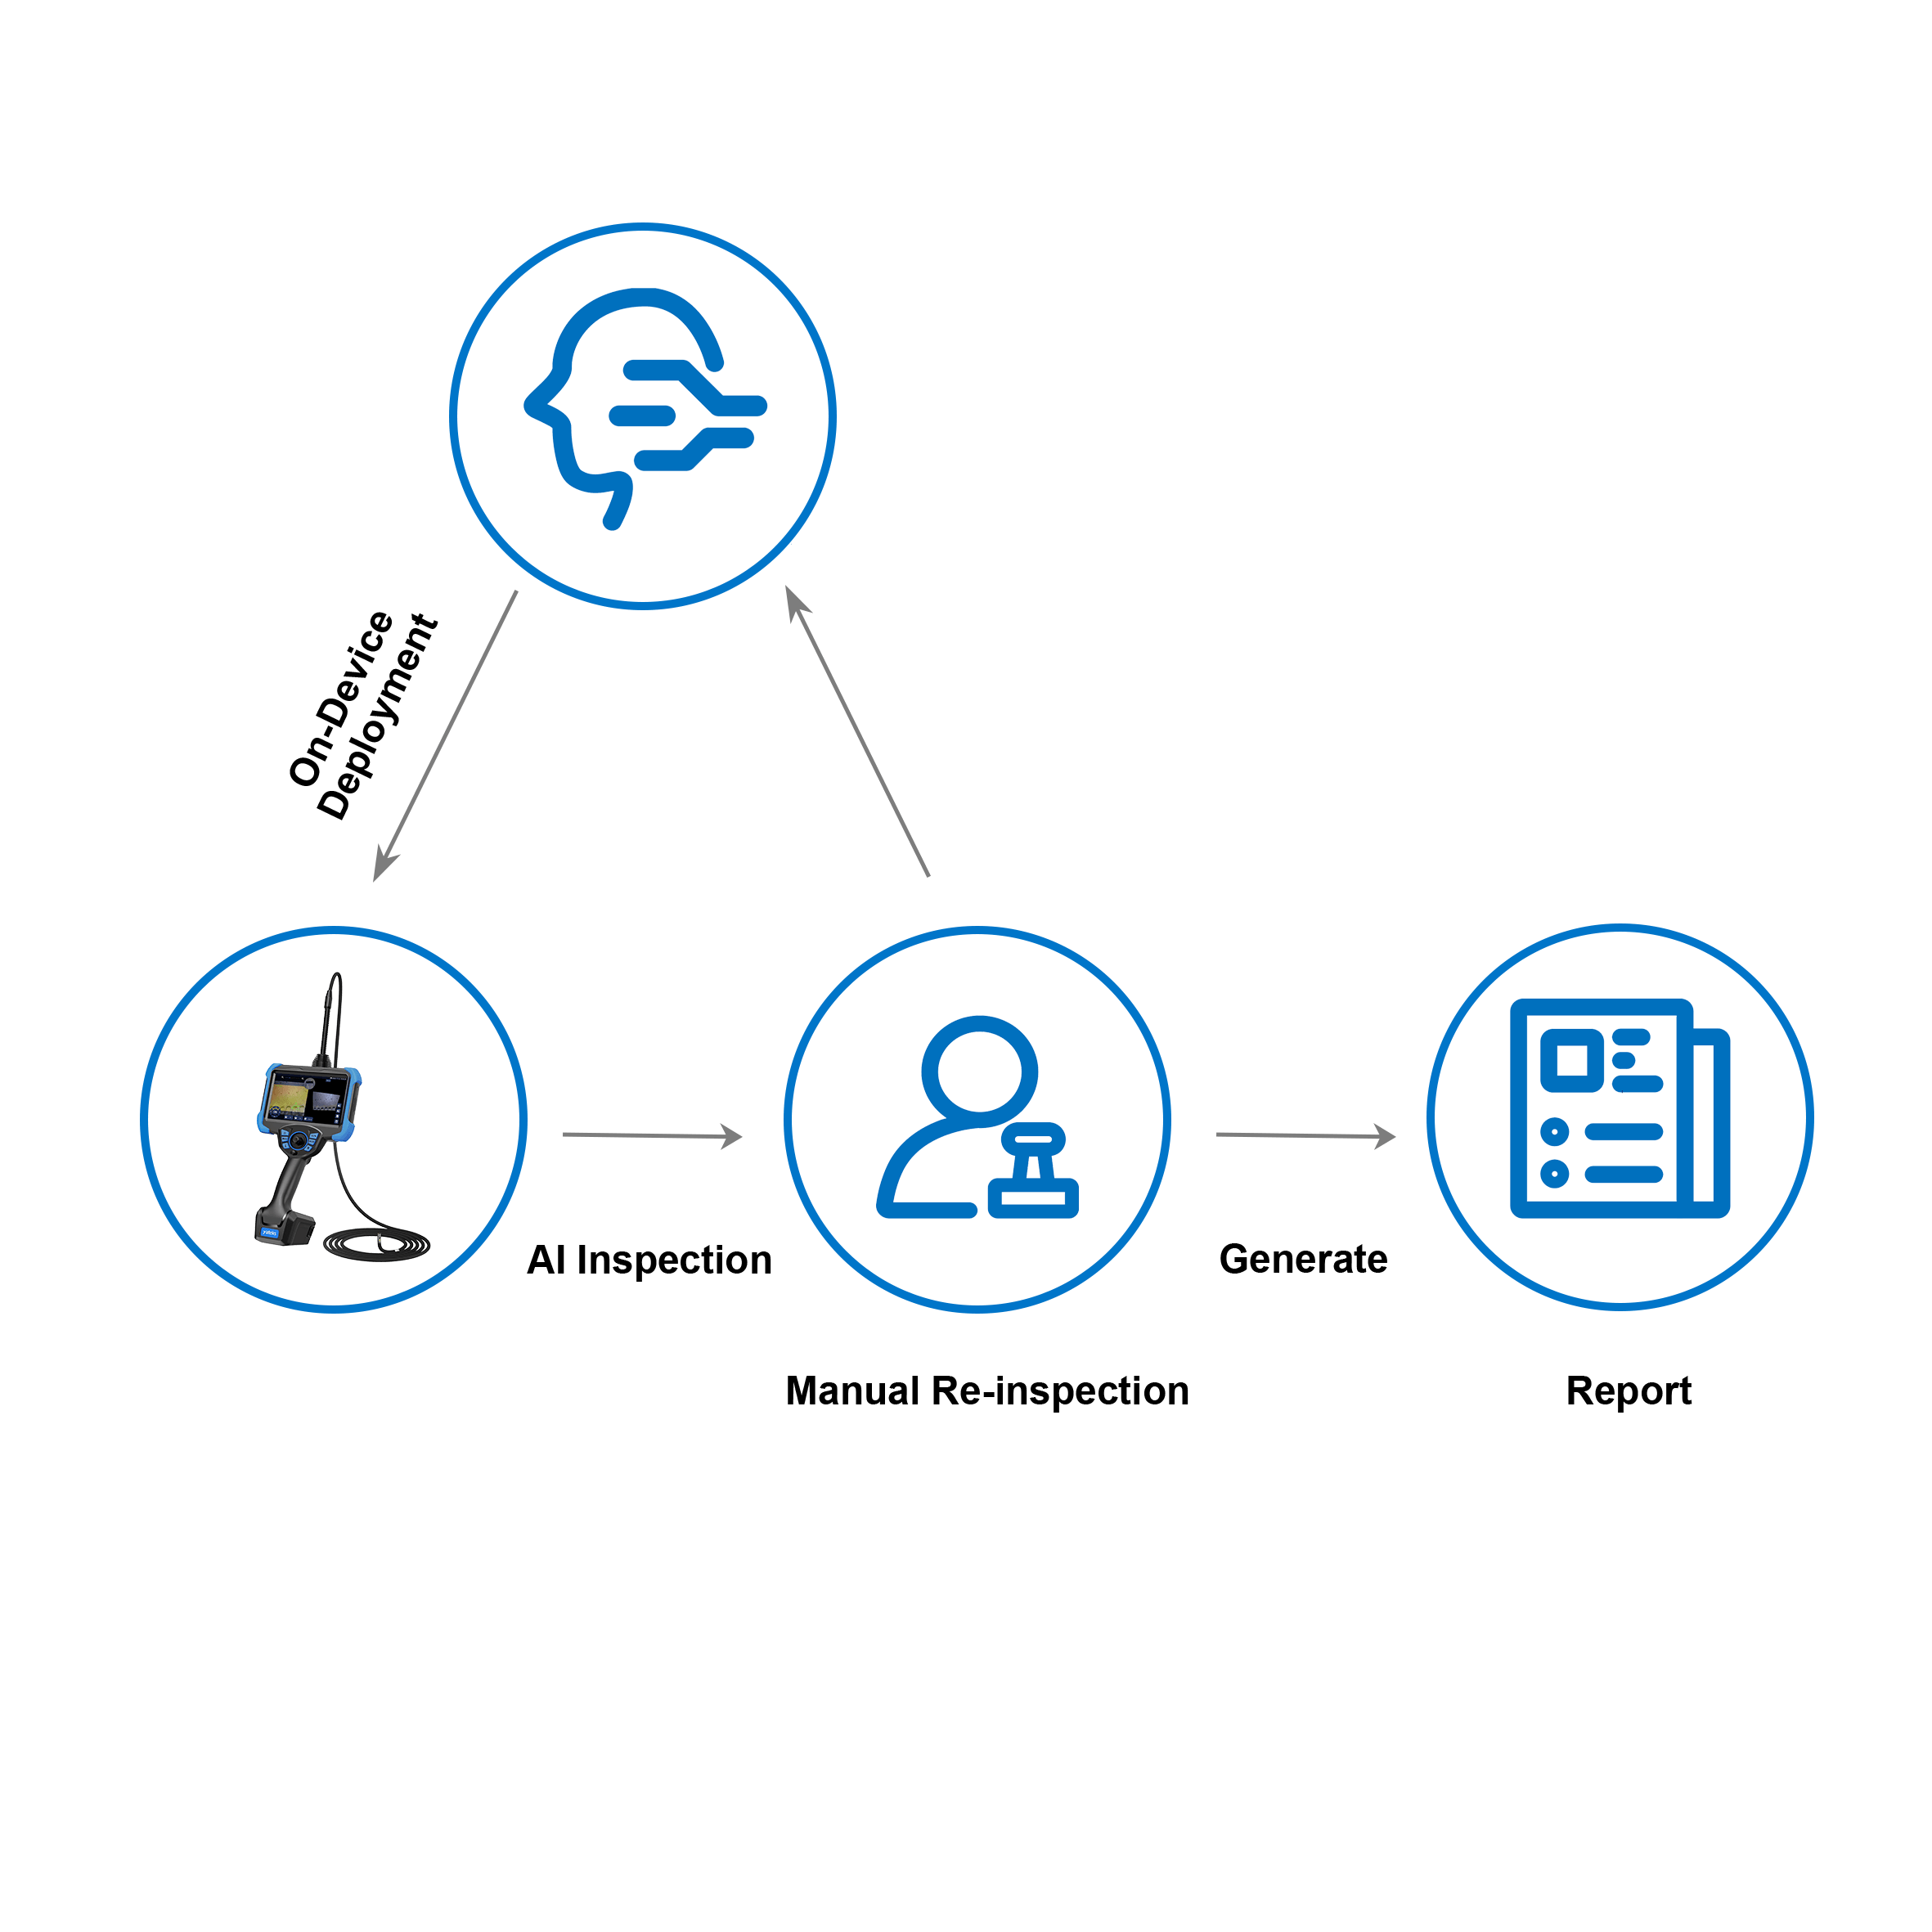
This system integrates image annotation, model training, and on-devicedeployment. After importing captured images, users can annotate defects,retrain models using the labeled dataset, and deploy the optimized modelsdirectly to inspection devices.

Flowchart showing AI inspection, data annotation, model training and on‑device deployment for industrial endoscope

4. AI Defect Recognition & Analysis

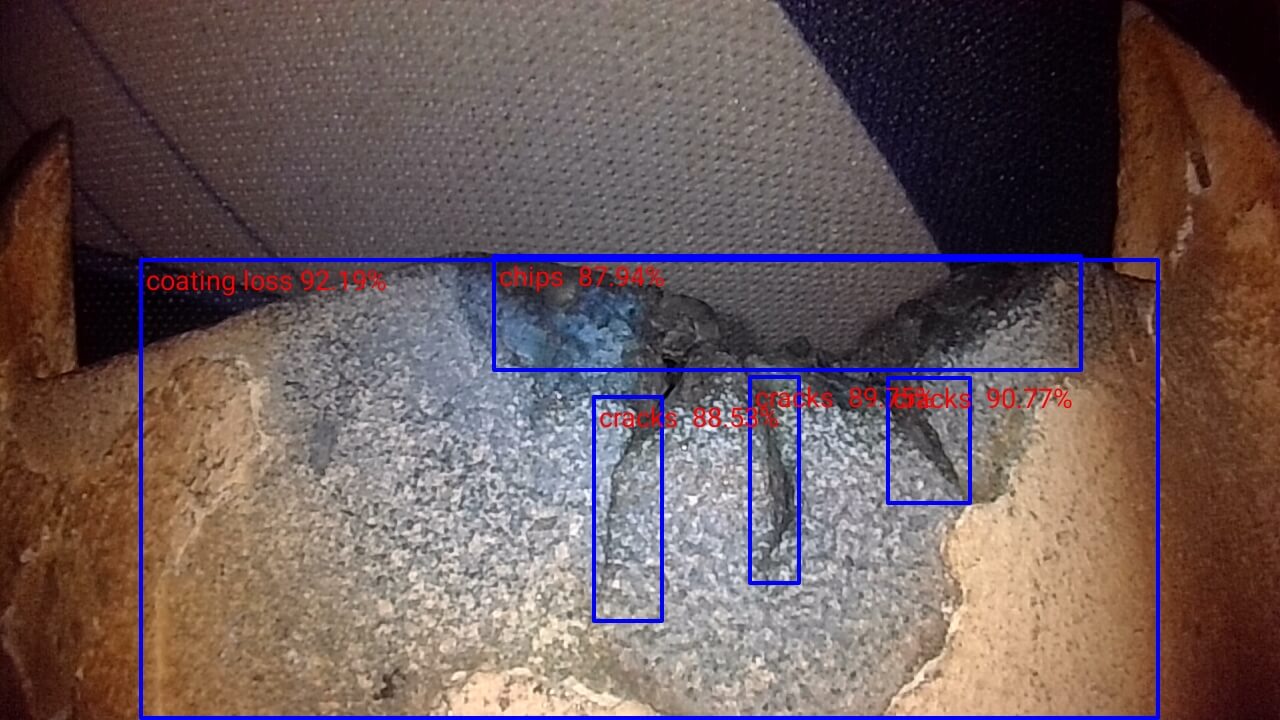
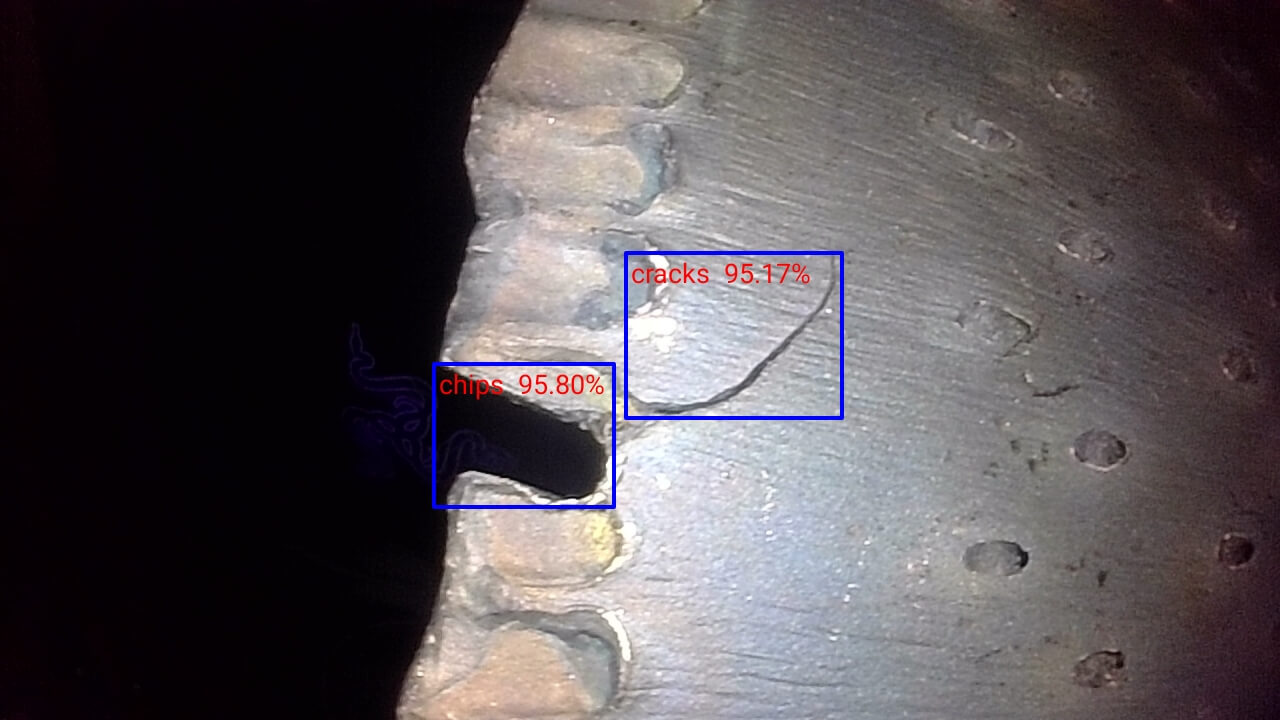
Automatically identifies defects such as scratches, cracks, ablation, burn-through, coating peeling, and material loss.

Yateks industrial videoscope AI defect detection example, identifying chips and cracks on gear surface during NDT inspection
Yateks industrial videoscope AI inspection, automatic detection of coating loss, chips and multiple surface cracks on metal component

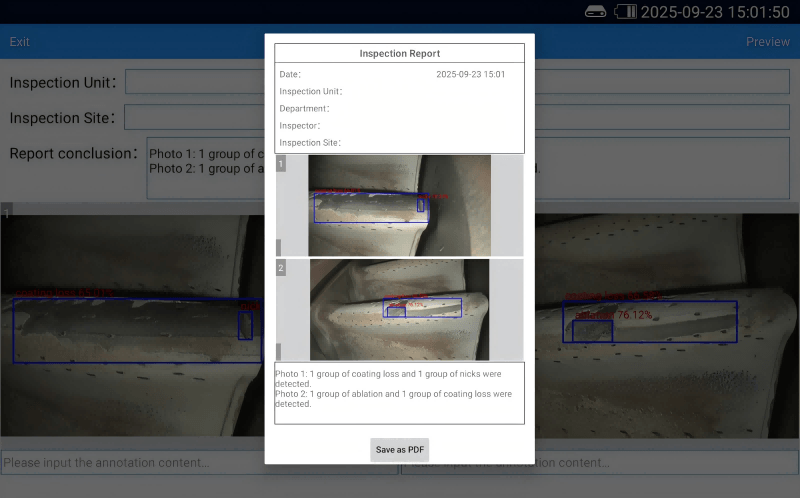
5. Automated Professional Reporting

Aviation & Space Industry, Electrical Production and Construction, Railway, Ship, Construction Engineering , Automotive Manufacturing, Energy & Electricity, Automotive Maintenance.

SPECIFICATION


  Category Description
System Product Dimension 364mm*198.5mm*132.5mm
Weight <2kg(2m)
Display screen 7''IPS ,1920*1080(16:9), Industrial HD touch LCD screen
Main function Photo, video, light source brightness adjustment, screen brightness adjustment, zoom in and out, screen flip, color inversion, screen freeze, color mode adjustment, aspect ratio, grid measurement, automatic white balance, image browsing, lock fine-tuning, menu
Joystick control Motor rocker for 360°rotation
Steering control Automatic set, direction fine tuning adjustable
Memory Built-in 128G + expansion 64G USB flash drive (up to 256G expansion)

Data I/O port Two USB2.0 host A ports, Type-C ports, and headset ports
Video output Mini HDMI interface, WIFI interface

Battery Removable, independently rechargeable battery pack
Battery ≥4h
Operating mode The host and the probe can be separated, and one host can be equipped with more than one probe.
Software Operating system Multi-task intelligent operating system, menu driven and key operation
UI Touch screen operation menu
File management Supports image/video playback, deletion, formatting, and renaming
Image control Zoom and playback
Negative film function Dynamic negative
Digital Zoom 1-100 times
Image control Screen freeze, image flip
Picture format JPG、PNG(Record the date and time)
Video format AVI、MP4(Record the date and time)
Language Simplified Chinese, English, French, Spanish, Russian, Japanese, Korean, Traditional Chinese, German, Portuguese
Color Settings Near, medium, Far, custom color modes
White balance Automatic white balance, manual white balance
3D dimensional measurement Measuring error ≤5%
Measurement accuracy ±0.05mm
Text annotation
Easy to annotate text on image according to detection situation.
Software upgrade Upgrade by using the upgrade package in the USB flash drive
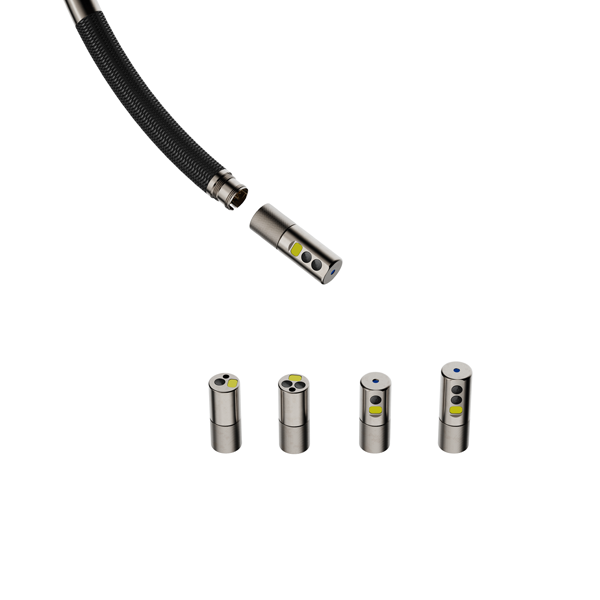
Insertion tube Parameters Diameter 0.85㎜/1.1mm/1.7mm/2.2mm/2.8mm/4mm/6mm/8.4mm
Camera Pixels 160,000 Pixel ~2 million pixel
Insertion tube length 1~10m
Insertion tube material Tungsten alloy steel wire braided 4-layer tube
Camera articulation 360° electric arbitrary direction
Operating environment Monitor working temperature -10~50℃
Probe working temperature -20~70℃
Relative humidity Up to 90%, no condensation
Waterproof Host IP54/Probe IP67

OPERATION VIDEO

Reviews

There are no reviews yet.

Be the first to review “Yateks Realta 3D Measurement Borescope”

Your email address will not be published. Required fields are marked *

Scroll to Top