
Stop Guessing, Start Measuring: How Yateks Realta 3D Measurement Videoscopes Streamline UK Industrial Maintenance Decisions
Featured in July-August 2026 UK Industrial Digital Publication, Page 40 https://my.mydigitalpublication.co.uk/july-august-2026/page-40
For decades, UK industrial maintenance and engineering teams have faced a persistent inspection headache. While visual borescope footage can reveal defects like cracking, pitting or deformation inside confined machinery, these tools fail to deliver accurate dimensional data, meaning engineers are forced to rely on guesswork to make critical maintenance calls.
When inspection relies purely on visual observation, uncertainty creates costly ripple effects. Teams schedule unnecessary full strip-downs to confirm defect severity, risk damaging perfectly serviceable components, waste skilled labour hours and extend costly operational downtime. In worst-case scenarios, disassembly can even introduce new wear and contamination risks to parts that were otherwise functional.
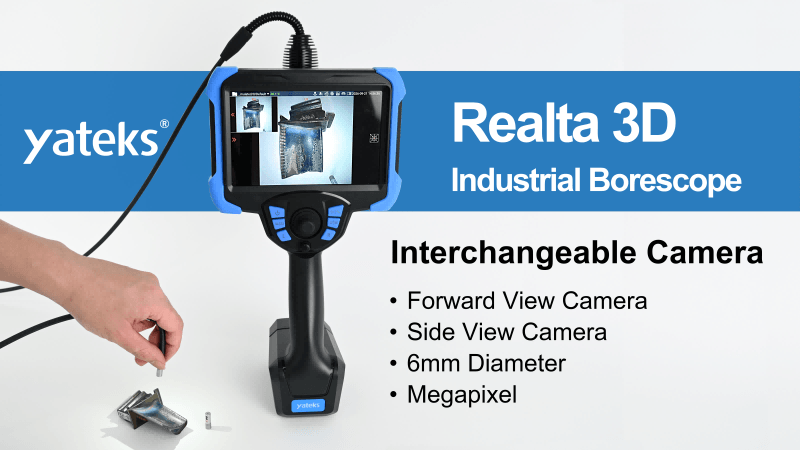
At Yateks, we engineered our Realta 3D Measurement Videoscope range to solve this core industry pain point, turning subjective visual checks into objective, quantifiable inspection data – a capability highlighted in our UK authorised distributor Rausch UK’s feature in the 2026 summer industrial trade publication.
The Limitation of Traditional Visual-Only Inspection
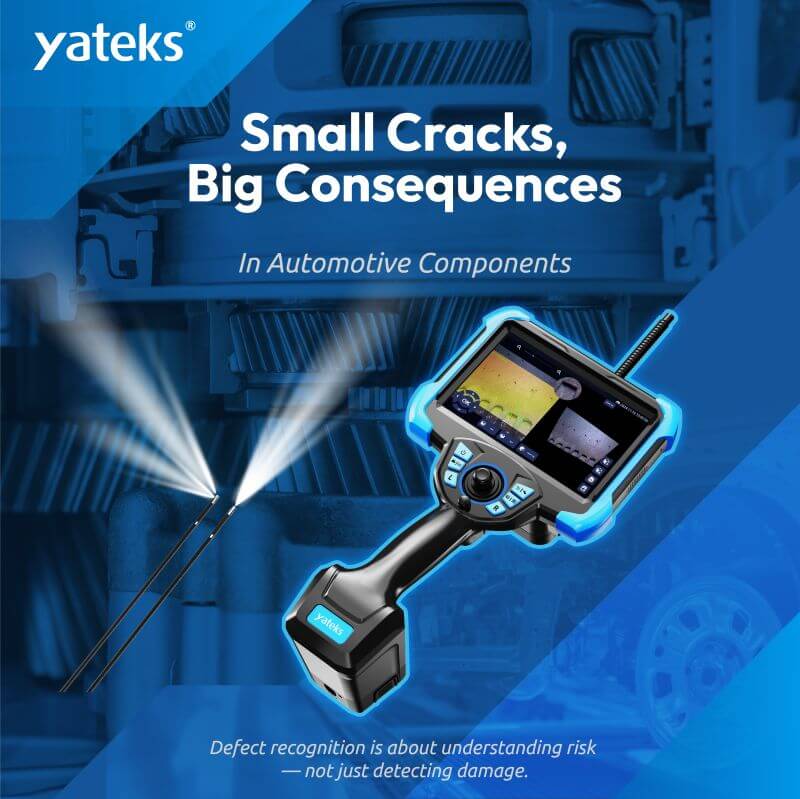
Standard industrial videoscopes deliver clear internal imagery, yet they cannot quantify defect depth, width or surface area. For years, UK plant operators, power network managers and aerospace manufacturers accepted this gap as an unavoidable trade-off: if you wanted accurate defect sizing, full component strip-down was the only viable workaround.
Every strip-down carries measurable operational costs:
- Extended machinery downtime halting production or asset operation
- Extra man-hours for skilled certified engineers
- Risk of accidental part damage during disassembly/reassembly
- Increased wear and contamination risk for precision components
Even after costly disassembly, traditional manual measuring tools often deliver inconsistent readings, leaving teams with unreliable data to guide repair or replacement decisions.
What Changes When You Can Actually Measure Defects In-Situ
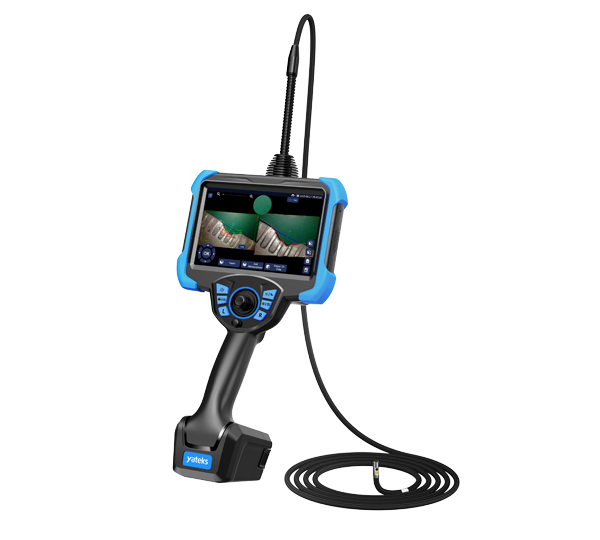
Yateks Realita 3D measurement videoscopes introduce game-changing on-site 3D scanning and real-time dimensional analysis, removing the need to strip components just to assess defect severity.
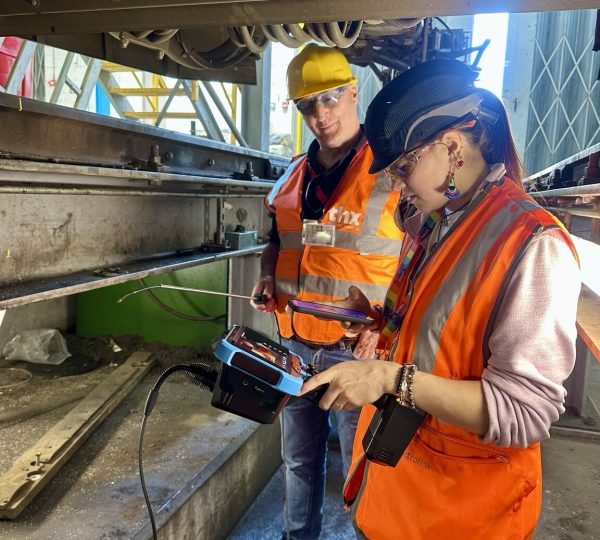
During a live customer demonstration with a major Manchester manufacturing plant, engineering teams shared clear real-world savings using the Realita system. The client needed to measure a hidden internal assembly flaw that conventional inspection tools could not quantify reliably; repeated manual testing produced wildly inconsistent measurements.
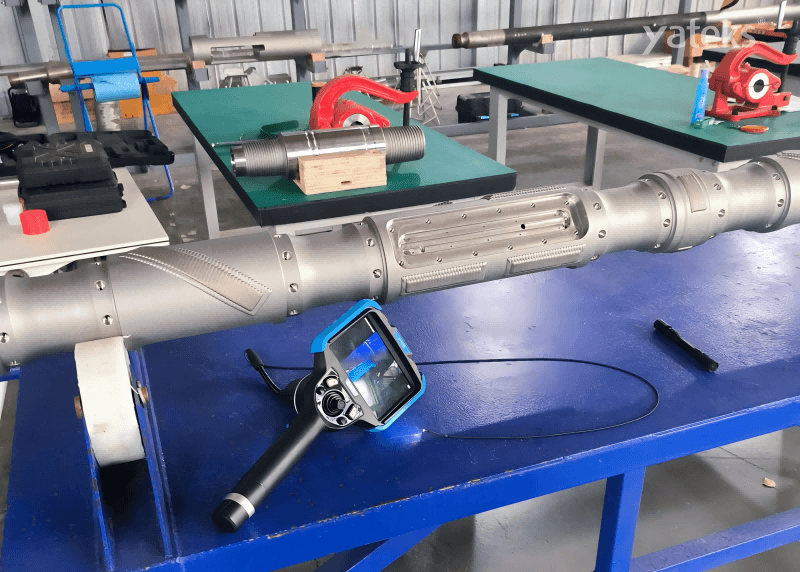
Once the Yateks Realita probe was inserted into the confined inspection zone, the system instantly mapped the full surface area of the defect. Multiple measurement markers were overlaid directly onto the live video feed, delivering consistent, repeatable dimensional data within seconds – resolving a multi-day conflict over defect severity in a single site visit. No second trip, no strip-down, no maintenance decisions based purely on estimation.
Core Technical Performance of Yateks Realta 3D Videoscope
- Manufacture-standard measurement accuracy: ±0.05mm
- Repeatability precision down to ±0.01mm
- Live 3D render of all internal surfaces within the field of view
- Instant point-to-point depth, width and profile data displayed on-screen
- Built-in post-processing and data reporting, completed entirely on-site during inspection
This precision delivers two transformative outcomes for UK engineering teams: faster, fully informed maintenance judgements, and far fewer disruptive, expensive component disassembly jobs.

What UK Engineering & Manufacturing Clients Actually Demand From Inspection Equipment
Our UK distribution partner Rausch UK regularly engages with plant, aerospace and power sector engineers, and their feedback highlights a clear shift in industry requirements. Today’s buyers no longer prioritise brand familiarity alone – they ask hard, practical capability questions:
- Can this tool deliver actionable, quantifiable measurement data, not just images?
- Is training time minimal for our existing inspection technicians?
- Does it deliver reliable, consistent readings across all our site working conditions?
- Is the total investment lower than legacy high-end 3D inspection systems?
Understanding of 3D borescope inspection equipment by UK engineering and manufacturing customers
A common misconception across UK industrial sites is that accurate 3D measurement technology carries an unaffordable price tag, or requires specialist, years-long training to operate. The Yateks Realta range addresses both concerns directly.
While competing high-end 3D videoscope systems demand significant capital outlay and specialist operator certification, Yateks Realta 3D delivers robust, laboratory-grade measurement performance at a reduced upfront investment cost. Crucially, the intuitive touchscreen interface mirrors standard industrial videoscope operation – existing NDT technicians can capture accurate 3D measurements with minimal training, no dedicated specialist required.
As our UK distributor’s on-site trade show demonstrations at major industry events (including Mach and Subcon exhibitions) confirm: visual-only inspection is no longer sufficient for modern maintenance workflows. Static imagery cannot replace hard dimensional data when engineers must decide between repairing a component, reworking it, monitoring degradation over time or scheduling full replacement.
As one senior site engineer noted: “Not every inspection job needs full 3D measurement. But when precise sizing is critical to the decision we need to make, this tool is irreplaceable.”
For routine, low-stakes visual checks, standard Yateks Q-Series industrial videoscopes deliver clear internal imaging at a more accessible entry cost. For mission-critical asset inspection where measurement directly drives repair/replacement budgets and downtime planning, the Realta 3D range becomes an essential cost-saving tool.
Real-World Operational Benefits of Yateks 3D Measurement Technology
1. Eliminate unnecessary strip-downs
You can quantify crack depth, pitting area and surface deformation directly. No full machine disassembly or offline shutdowns are required. This slashes labour fees and costly production downtime.
2. Consistent, defensible inspection records
Export full 3D measurement data and annotated inspection images. Generate dimensional reports for audits, compliance and asset wear tracking. All records replace vague, subjective manual estimates.
3. Minimal operator training overhead
Most technicians know standard industrial videoscopes already. They can learn Realta 3D measurement workflows within just a few hours. Your team will no longer need to hire dedicated inspection specialists.
4. Dual-tier product range for every budget
Pick our Q-Series videoscopes for simple daily visual inspections. Upgrade to Realta 3D if you need precise dimensional defect analysis. This two-tier line fits equipment performance to every site’s inspection goals.
The Future of Industrial Inspection in the UK
Many UK industrial fields now favour data-backed predictive maintenance. These sectors cover power, aerospace, petrochemicals and asset security management. Meanwhile, maintenance teams look for better inspection hardware. They need tools to record measurable defect data and track part wear over time. Such devices also help cut costly operational disruptions. Yateks backs this industry shift through our official UK distributor network. For example, our partner Rausch UK runs live Realta 3D demos across Somerset. These product showcases also appear at industrial expos nationwide. Local engineers may test our complete videoscope lineup on location. The range includes high-precision Realta 3D and budget-friendly Q-Series models. Our specialists offer custom guidance aligned with UK manufacturing and NDT rules. Engineers once relied on guesswork to judge hidden component flaws. Today, UK maintenance teams gain access to practical 3D measurement tools. This technology is low-cost and simple to operate. It is engineered to withstand real factory and field working environments.
Get In Touch For A Yateks Realta 3D Demo In The UK
Does your team use basic visual videoscopes for internal defect checks? Do you waste funds on full component strip-downs for defect assessment? If so, reach out to our UK distributor Rausch UK. You can book an on-site live demo of the Yateks Realta 3D Measurement Videoscope. Our local support team provides industry-focused inspection case studies. We also supply complete technical datasheets for all videoscope products. We will design custom equipment bundles for your facility. These custom packages lower maintenance downtime and excess disassembly expenses.