
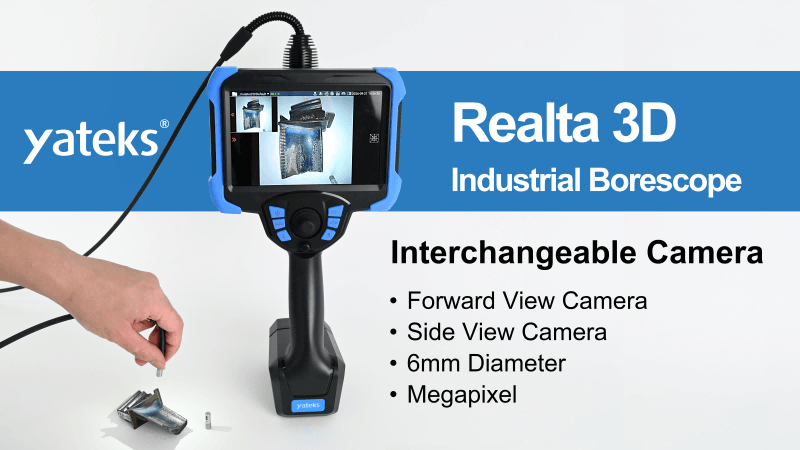
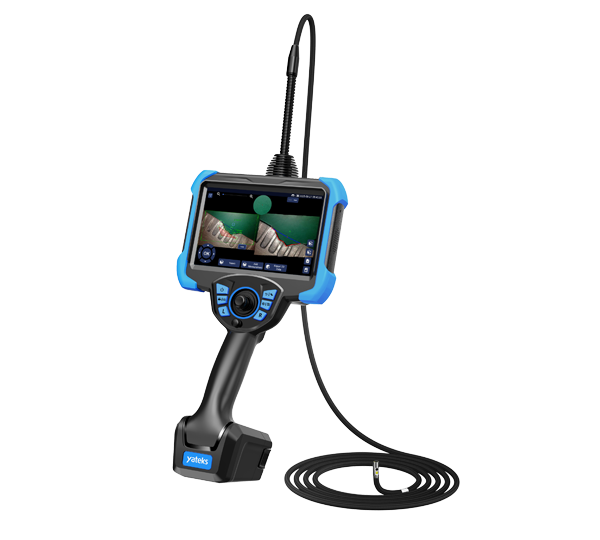
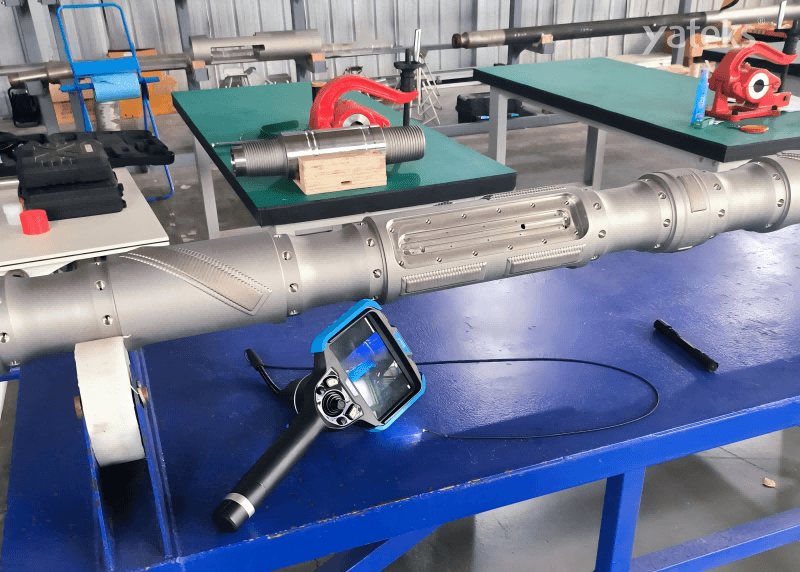
Inspecting small-diameter holes and internal passages in metal components can be challenging, especially when the structures are too narrow, deep, or complex for direct visual examination. In industries such as aerospace, automotive manufacturing, precision machining, and hydraulic equipment production, even minor internal defects or machining residues may affect component quality and performance.
An industrial borescope with an ultra-thin probe provides a practical solution for remote visual inspection (RVI), allowing inspectors to examine accessible internal surfaces without cutting open or disassembling a component unnecessarily.
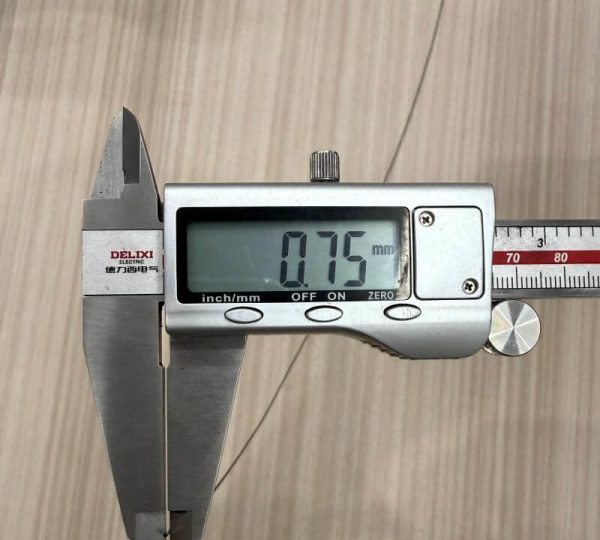
With probe diameters available as small as 0.75 mm in selected configurations, Yateks industrial borescopes can support inspection tasks where access is particularly restricted. Selecting the right probe, however, requires more than considering diameter alone. Working length, viewing direction, image quality, articulation, and component geometry all influence inspection results.
Why Are Small-Diameter Holes Difficult to Inspect?
Small internal passages often present several inspection challenges.
1. Limited Access and Visibility
Narrow openings restrict the inspection tools that can enter a component. Conventional cameras and larger-diameter borescopes may not fit through the available access point, leaving internal surfaces difficult to examine.
2. Hidden Internal Defects
Depending on the manufacturing process and component design, internal holes and passages may contain burrs, machining marks, scratches, foreign material, or other surface irregularities. These features can be difficult to identify from the outside.
3. Complex Internal Geometry
Some metal components contain long passages, intersecting holes, recessed areas, or curved internal channels. Even when a probe can enter the opening, positioning the camera to obtain a useful view may be challenging.
4. Inspection Without Unnecessary Disassembly
Disassembling or sectioning a component can be time-consuming and, in some cases, destructive. Remote visual inspection allows technicians to examine accessible internal surfaces while keeping the component intact, where the geometry and inspection requirements permit.
Which Metal Components Require Small-Hole Inspection?
Ultra-thin industrial borescopes can be useful in a range of precision inspection applications. The appropriate probe depends on the component design and the inspection objective.
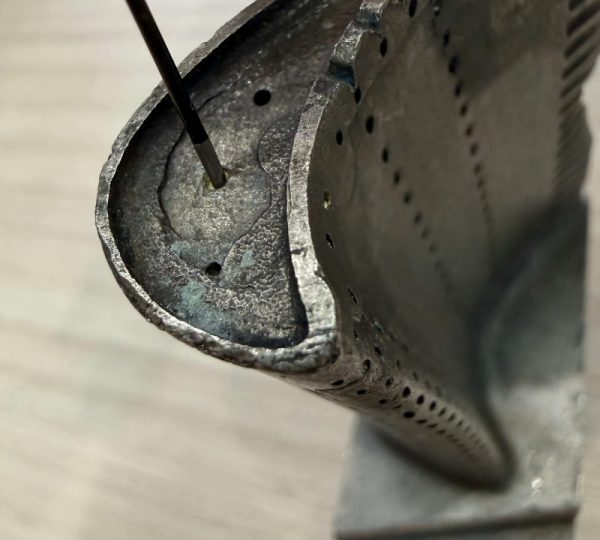
1. Aerospace Components and Turbine Cooling Passages
Aircraft engine components may contain intricate internal structures, including cooling passages within turbine blades. Inspecting accessible internal surfaces can help technicians look for foreign material, visible surface damage, and other anomalies relevant to maintenance or manufacturing quality control.
A small-diameter borescope may be considered when the available inspection opening is too restricted for a larger probe. Actual suitability depends on the passage dimensions, access geometry, probe configuration, and applicable inspection procedure.
2. Fuel Injectors and Precision Nozzles
Fuel injectors and precision nozzles contain small openings and internal flow paths that are important to their intended function. Depending on the component design, borescope inspection may help identify visible deposits, foreign material, burrs, or surface damage in accessible areas.
An ultra-thin probe can be particularly relevant when the inspection opening is very small and conventional inspection equipment cannot provide access.
3. Precision Machined Metal Components
Precision-machined parts may include deep holes, intersecting passages, and complex internal cavities. These features are found in various automotive, industrial machinery, and manufacturing applications.
Remote visual inspection can help examine accessible surfaces for visible machining defects, residual debris, and other irregularities without immediately resorting to destructive inspection.
4. Hydraulic Valves and Fluid-Control Components
Hydraulic valve bodies and other fluid-control components often contain internal passages designed to direct fluid through specific routes. Internal contamination, machining residues, or surface damage may be relevant to quality assessment and troubleshooting.
A suitably configured industrial borescope can help inspect accessible passages, subject to the component’s geometry and the probe’s capabilities.
5. Small-Diameter Tubes and Internal Channels
Some industrial components feature narrow tubes or internal channels that are difficult to examine directly. A small-diameter borescope may provide a way to inspect accessible internal surfaces for visible deposits, corrosion, scratches, or other abnormalities.
For long or curved passages, the required working length, probe flexibility, and viewing direction should be considered alongside probe diameter.

How to Choose the Right Industrial Borescope Probe Diameter
Probe diameter is one of the most important factors when selecting an industrial borescope for small-hole inspection. However, the smallest available probe is not automatically the best choice for every application.
1. Confirm the Access Opening
Measure the available opening and review the component drawing before selecting a probe. The probe must fit through the access point with appropriate clearance and without being forced into the component.
A 0.75 mm probe has an insertion-tube diameter of 0.75 mm. This specification does not mean it can automatically inspect a 0.75 mm hole. The required clearance, probe-tip dimensions, tolerances, and geometry must also be considered.
2. Determine the Required Working Length
A narrow probe may be suitable for a small opening but still be unsuitable if the inspection point is too deep to reach. Check the required insertion length and consider whether the probe can be positioned effectively throughout the passage.
3. Select the Appropriate Viewing Direction
Forward-view probes are generally used to examine surfaces directly ahead of the camera. Side-view or dual-camera configurations may be useful when inspection requires viewing in different directions.
The best configuration depends on the internal geometry and which surfaces must be examined.
4. Evaluate Image Quality and Illumination
A small probe must provide a usable view of the inspection target under the intended operating conditions. Image resolution, illumination, working distance, surface reflectivity, and contamination can all influence the visibility of small defects.
5. Consider Articulation and Probe Handling
For curved or complex passages, articulation and maneuverability may be important. However, not every ultra-thin probe offers the same articulation capability. Verify the specifications of the exact probe configuration before selecting equipment for a particular inspection task.
Step-by-Step Guide to Inspecting Small-Diameter Holes
A structured inspection process can help improve consistency and reduce the risk of damaging the probe or component.
Step 1: Review the Component Geometry
Identify the access opening, passage length, internal shape, and target inspection area. Where possible, consult the component drawing and applicable inspection procedure.
Step 2: Select a Compatible Probe
Choose a probe based on access dimensions, working length, viewing direction, and the required image quality. Confirm compatibility with the borescope system and ensure that the probe can enter the passage safely.
Step 3: Prepare the Component
Follow the relevant safety and maintenance procedures. The component should be in an appropriate inspection condition, with hazardous energy sources isolated and fluids or residues managed as required.
Step 4: Insert the Probe Carefully
Guide the probe through the opening without applying excessive force. If unexpected resistance occurs, stop and reassess the access route rather than forcing the probe forward.
Step 5: Examine the Accessible Internal Surfaces
Adjust the probe position and viewing direction as permitted by the system. Inspect the required areas systematically, paying attention to visible surface irregularities, deposits, machining residues, and other features relevant to the inspection criteria.
Step 6: Capture Images and Document Findings
Record representative images and observations. Where required, document the inspection location, component identification, and findings in accordance with the applicable quality or maintenance procedure.
Step 7: Assess the Results
Evaluate the recorded observations against the applicable acceptance criteria. Visual inspection can identify visible anomalies, but it does not replace other inspection methods when defects are beyond the camera’s visibility or when additional measurements or testing are required.
How Yateks Ultra-Thin Industrial Borescopes Support Precision Inspection
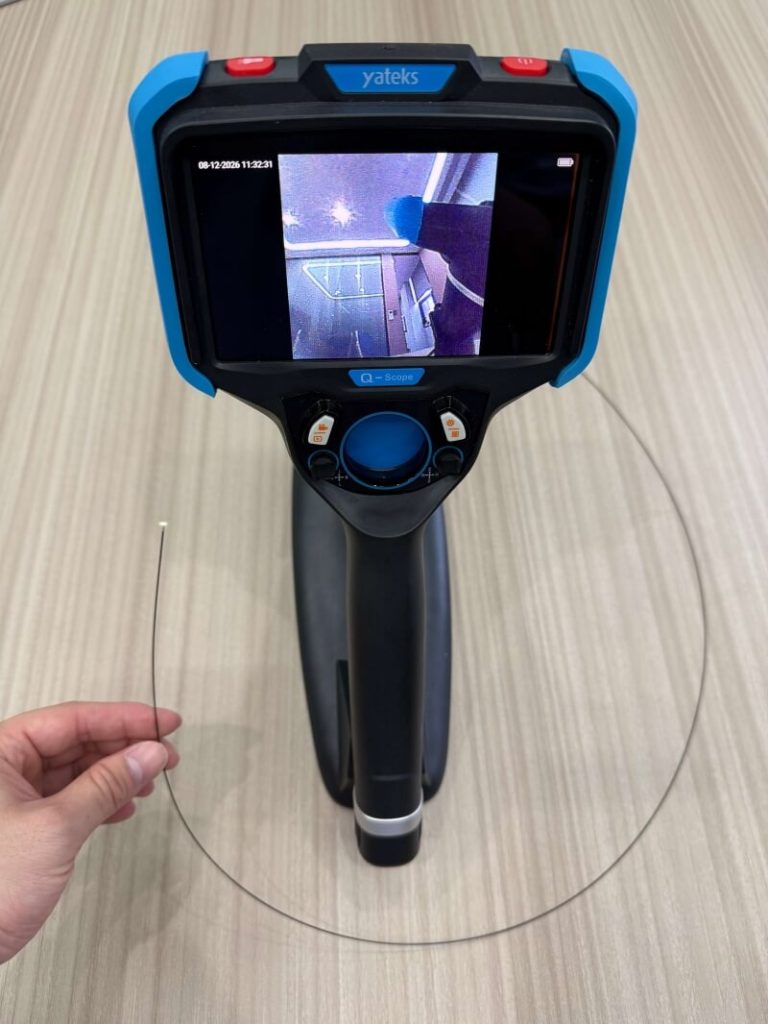
Access is a key consideration when inspecting small-diameter holes in metal components. Yateks offers industrial borescope configurations with insertion-tube diameters as small as 0.75 mm, providing an option for inspection tasks where space is extremely limited.
An ultra-thin probe may help inspectors access narrow openings that cannot accommodate larger inspection instruments. Depending on the selected configuration, industrial borescope systems can support remote viewing and image documentation of accessible internal surfaces.
When evaluating a Yateks borescope for a specific application, consider:
- Probe diameter: Determine whether the probe can pass through the available opening with sufficient clearance.
- Working length: Confirm that the probe can reach the inspection area.
- Viewing direction: Select a suitable forward-view, side-view, or other available configuration.
- Image quality and illumination: Ensure that the system provides a useful view of the target surfaces.
- Inspection requirements: Match the equipment to the component geometry, inspection procedure, and required documentation.
For demanding applications such as precision machined components, small fluid passages, and selected aerospace inspection tasks, choosing the right probe configuration is essential. Yateks can help evaluate the relevant technical requirements and identify a suitable inspection solution.
Looking for an industrial borescope for small-diameter hole inspection? Contact Yateks to discuss your component dimensions, required working length, viewing direction, and inspection objectives.
Frequently Asked Questions
What is the smallest probe diameter available for an industrial borescope?
The smallest probe diameter available depends on the manufacturer and product configuration. Yateks offers selected industrial borescope configurations with an insertion-tube diameter as small as 0.75 mm.
Can a 0.75 mm industrial borescope inspect a 0.75 mm hole?
Not necessarily. A 0.75 mm specification refers to the probe’s insertion-tube diameter, not the minimum hole diameter that can be inspected. Actual access depends on clearance, dimensional tolerances, probe-tip geometry, and the shape of the internal passage.
What defects can an industrial borescope identify inside a small hole?
Depending on image quality, illumination, viewing angle, and accessibility, an industrial borescope may help identify visible scratches, burrs, deposits, foreign material, corrosion, and other surface irregularities. It cannot reliably identify every type of internal defect, especially when the defect is hidden from the camera.
Which industries use ultra-thin industrial borescopes?
Potential applications include aerospace maintenance and manufacturing, automotive components, precision machining, fuel-system components, hydraulic equipment, and other industries that require visual access to narrow internal passages.
How do I choose the right probe for a small-diameter hole?
Start by confirming the access opening, passage length, and internal geometry. Then evaluate probe diameter, tip dimensions, viewing direction, articulation, image quality, and illumination. The final selection should be based on the specific inspection task rather than probe diameter alone.
Conclusion
Inspecting small-diameter holes in metal components requires equipment that can access restricted spaces while providing a useful view of internal surfaces. Ultra-thin industrial borescopes offer a practical option for selected precision inspection applications, particularly where larger probes cannot enter the available opening.
With probe configurations as small as 0.75 mm in insertion-tube diameter, Yateks provides an option for demanding access requirements. By considering component geometry, working length, viewing direction, and inspection objectives, users can select a more suitable borescope configuration for their application.