
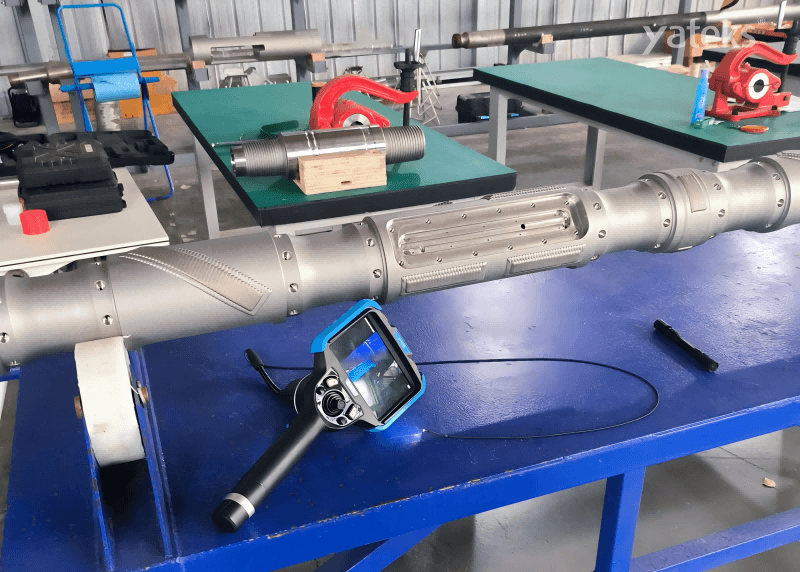
n August 2026, the Yateks technical team visited a machinery and metal component manufacturer in Central China to conduct an on-site equipment evaluation and technical exchange focused on metal pipe internal inspection.
The customer manufactures various metal components, including tubular parts with internal passages. While the pipe diameter remains consistent across different products, the position, number and routing of internal holes vary depending on the component design.
Because many critical defects are located inside the components, external visual inspection alone cannot provide sufficient information about internal quality.
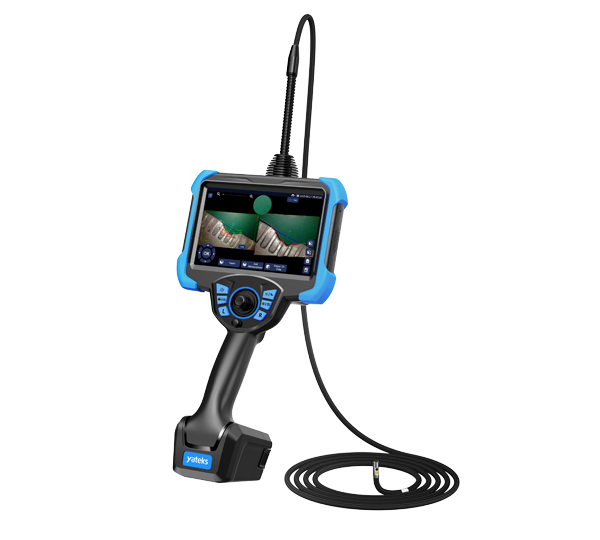
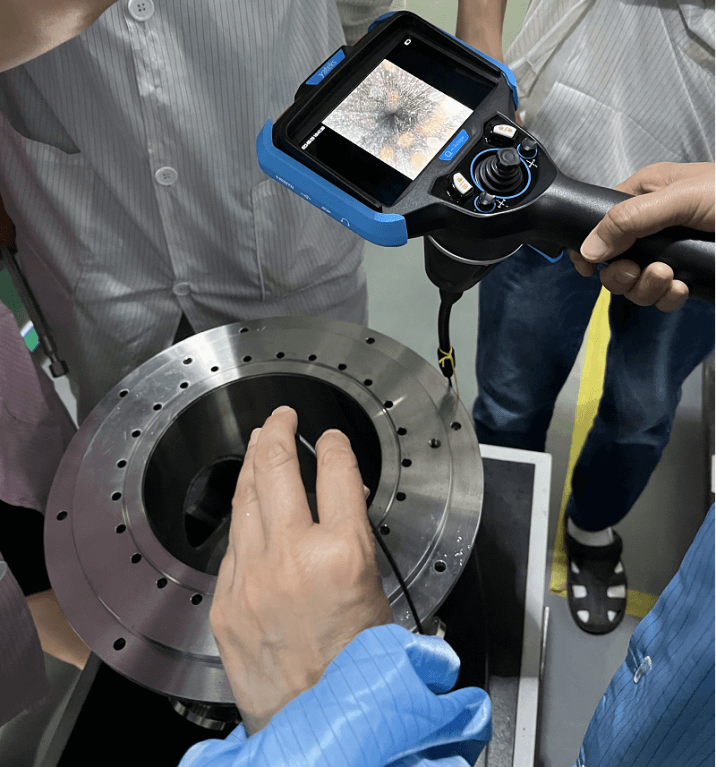
To address this challenge, Yateks conducted a field demonstration using the Q Series Portable Industrial Borescope, equipped with a 2 mm diameter, 1 m long probe.
The compact probe allowed the inspection team to access narrow internal passages and visually examine areas that are difficult or impossible to inspect from the outside.
The Challenge of Metal Pipe Internal Inspection
For manufacturers producing tubular metal components, internal surface quality can have a direct impact on product reliability and performance.
However, conventional inspection methods can face several limitations when dealing with narrow or complex internal passages.
Fine Internal Scratches
Fine scratches and machining marks on internal surfaces may be difficult to identify through external inspection or by simply looking through the component opening.
Internal Weld Conditions
For welded sections, the internal weld profile and visible fusion condition may not be accessible from the outside, making internal visual inspection necessary.
Complex Internal Passages
Different component specifications may have different hole positions, quantities and routing. Bends, corners and bottom areas can therefore become difficult-to-reach inspection locations.
High Cost of Destructive Inspection
Cutting or disassembling finished components can provide access to hidden areas, but it may damage the product and increase inspection costs.
For these applications, manufacturers need a non-destructive inspection method that can access narrow passages while providing real-time visual information.
Q Series Portable Industrial Borescope: A Compact Inspection Solution
To meet the customer’s inspection requirements, Yateks demonstrated the Q Series Portable Industrial Borescope directly on the production floor.
The solution was selected primarily because of its slim 2 mm probe and 1 m probe length, making it suitable for accessing narrow internal passages in small metal components.
2 mm Probe Diameter
The 2 mm diameter probe is designed for inspection applications where conventional industrial borescopes may be too large to access the internal structure.
Its slim profile makes it suitable for inspecting small holes, narrow passages and confined spaces inside metal components.
1 m Probe Length
With a 1 m long probe, the Q Series can reach deeper internal areas without requiring the component to be disassembled.
This makes it suitable for applications where the inspection point is located deep inside a pipe or tubular component.
Portable Design for On-Site Inspection
The Q Series is designed as a portable industrial borescope, allowing operators to perform inspections directly at the production site.
Instead of moving finished components to a dedicated inspection station, operators can bring the equipment directly to the workpiece.
This can help simplify the inspection workflow and reduce unnecessary handling of finished products.
On-Site Verification of Internal Pipe Conditions
During the field demonstration, Yateks engineers inserted the 2 mm probe into the internal passage of the metal component and carried out real-time visual inspection.
The Q Series Portable Industrial Borescope provided direct visual access to several key areas, including:
- Internal wall surfaces
- Fine scratches and machining marks
- Internal weld areas
- Pipe bottoms and corners
- Different internal passages and directions
- Foreign objects and other visible abnormalities
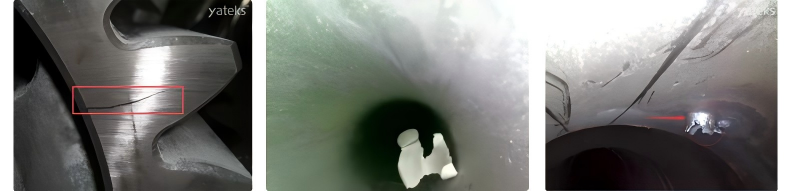
The inspection allowed the customer’s technical personnel to evaluate the internal condition of the components without cutting them open.
This demonstrated the practical value of a 2 mm industrial borescope for small-diameter internal inspection.
Non-Destructive Inspection Without Disassembling the Component
One of the major advantages of using an industrial borescope is the ability to inspect internal structures without destroying the finished component.
For metal pipe and tubular components, operators can insert the probe through an existing opening and directly observe the internal surface.
This approach can help manufacturers:
- Reduce the need for destructive inspection
- Improve visibility of hidden internal areas
- Identify visible surface abnormalities more efficiently
- Reduce unnecessary component handling
- Perform inspections directly on the production floor
- Support more efficient quality-control processes
For manufacturers that need to inspect every finished component, a portable borescope can provide a practical solution for integrating internal visual inspection into routine quality control.
Applications of a 2 mm Industrial Borescope
The compact size of the Q Series probe makes it suitable for a variety of confined-space inspection applications.
Potential applications include:
Metal Component Inspection
Inspect internal holes, channels and cavities in machined metal components.
Pipe and Tube Inspection
Check internal surfaces of small-diameter pipes and tubular components for visible scratches, foreign objects and other abnormalities.
Internal Weld Inspection
Visually inspect accessible internal weld areas and evaluate visible weld conditions.
Automotive Component Inspection
Inspect internal passages in automotive and mechanical components where external inspection cannot provide sufficient visibility.
Precision Manufacturing
Examine small holes and confined internal structures in precision-machined components.
Remote Visual Inspection
Provide visual access to areas that are difficult to inspect directly without disassembly.
Customer Evaluation and Project Outcome
During the on-site demonstration, the customer’s technical personnel evaluated the internal images provided by the Q Series Portable Industrial Borescope and compared them with the actual condition of the components.
The customer expressed satisfaction with the inspection visibility and ease of operation.
Following the technical discussion, factors including delivery efficiency and after-sales service responsiveness were also considered.
Based on the overall evaluation, the customer decided to proceed directly with Yateks for the purchase of the Q Series Portable Industrial Borescope.
Why Choose a Portable Industrial Borescope for Internal Inspection?
When critical inspection areas are located inside narrow pipes, holes or channels, traditional external visual inspection may not be sufficient.
A compact industrial borescope provides an alternative approach by allowing operators to enter the internal structure directly and perform remote visual inspection (RVI) without destructive disassembly.
For applications requiring access through very small openings, a 2 mm industrial borescope can be particularly useful.
The Yateks Q Series combines a slim 2 mm probe, 1 m probe length and portable operation to provide a practical inspection solution for manufacturers working with small and confined internal structures.
Conclusion
The field evaluation in Central China demonstrated the application potential of the Yateks Q Series Portable Industrial Borescope for metal pipe and component internal inspection.
With its 2 mm diameter, 1 m long probe, the Q Series can access narrow internal passages and provide operators with direct visual information about internal surfaces, weld areas, corners and other difficult-to-reach locations.
For manufacturers looking for a portable industrial borescope for pipe inspection, metal component inspection or non-destructive internal visual inspection, the Q Series provides a compact and practical solution for production-floor applications.
Need to inspect a small or hard-to-reach internal structure?
Contact Yateks to discuss your application and find the right industrial borescope solution for your inspection requirements.