
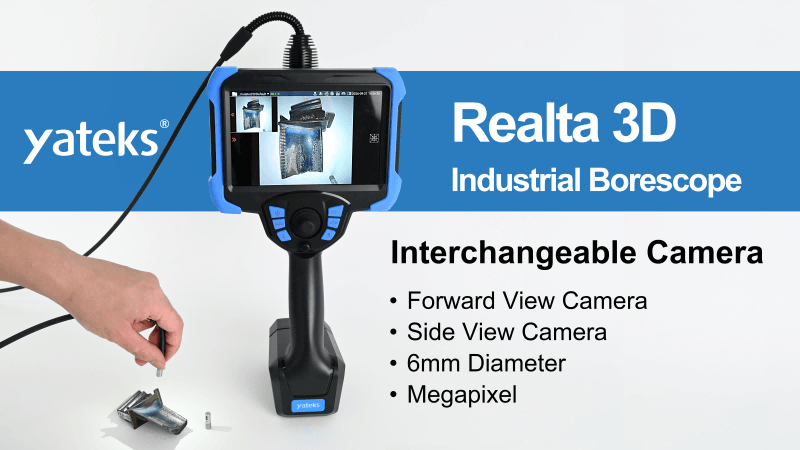
When shopping for an industrial borescope, selecting the right probe diameter is one of the most critical decisions for successful inspection. Even high‑end hardware will fail your project if the probe cannot pass through component openings, or delivers compromised image quality for your target area.
The ideal probe diameter depends on your component access size, inspection environment, required image clarity and articulation performance. This guide walks you through how to pick a suitable probe size for your real‑world non‑destructive testing tasks.
Key Factors to Select Borescope Probe Diameter
Before locking in a probe size, evaluate these four core factors:
- Minimum access opening Measure the narrowest entry point of the workpiece. Always reserve proper clearance; never pick a probe exactly equal to the hole size, as burrs, uneven inner walls will block insertion.
- Image & illumination performance Small‑diameter probes have limited space for optics and light guides. Ultra‑slim probes may sacrifice brightness and resolution, while larger‑size probes can accommodate stronger lighting and higher‑definition sensors.
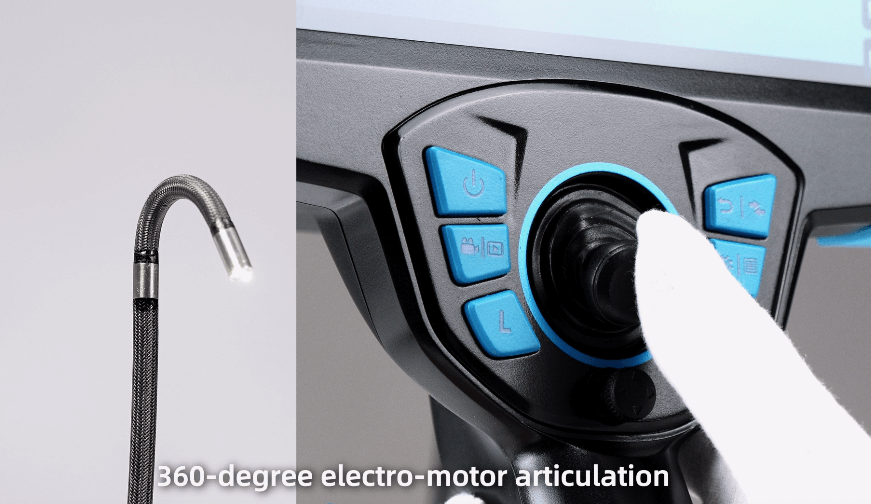
- Motorized articulation capability Thicker insertion tubes generally deliver stronger bending torque for navigating complex internal geometries. Ultra‑thin probes face physical limits on maximum bending angle and durability.
- Working length requirement Long insertion tubes amplify flexibility constraints. For long‑reach inspection, balance diameter, stiffness and bend performance together.
Borescope Probe Diameter Categories & Typical Applications
We group common industrial borescope probes into three ranges, with use‑case pros and cons for each.
Sub‑4 mm (0.75 mm‑3.9 mm): Ultra‑slim probes for tiny orifices
Applications: Aero‑engine cooling holes, precision castings, small fuel injectors, miniature hydraulic components and micro‑cavity inspection.
✅ Pros: Gain access to extremely narrow passages where standard probes cannot enter. ⚠️ Cons: Limited room for fiber‑optic lighting; light output can be restricted. Extra care is required during operation to avoid probe damage.
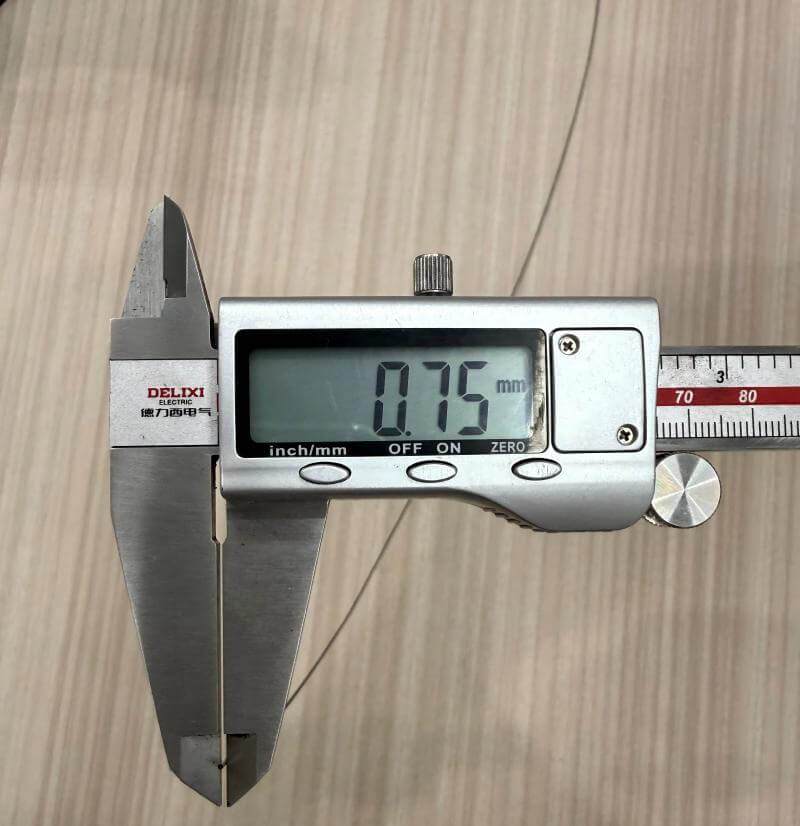
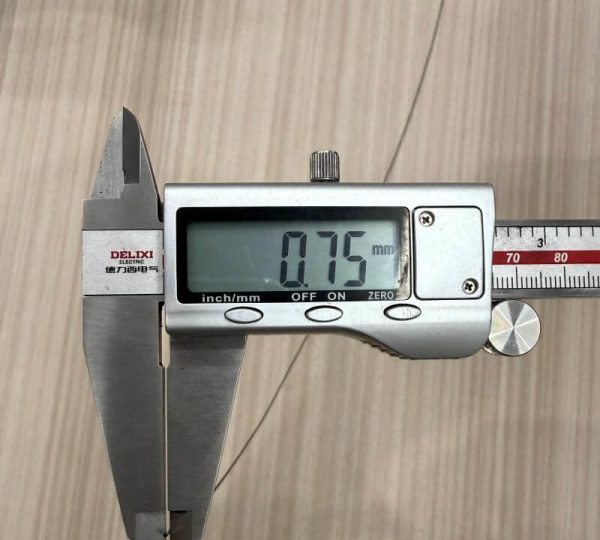
The Yateks industrial borescope supports an ultra‑slim 0.75 mm probe, offering viable inspection solutions for micro‑aperture NDT jobs.
4 mm‑6 mm: All‑round industrial standard size
Applications: Gearbox inspection, heat exchanger tubes, engine cylinder ports, pump internals and general‑purpose factory maintenance.
✅ Pros: Good balance among access ability, image quality, fiber‑optic illumination and motorized articulation performance. Most routine inspection tasks can be covered within this range. ⚠️ Cons: Cannot fit into micro‑holes below 4 mm opening.
6 mm and above: Heavy‑duty large‑diameter probes
Applications: Boiler tubes, large‑bore piping, pressure vessels, large casting cavities and heavy‑equipment overhaul.
✅ Pros: Brighter illumination, stable articulation torque, robust insertion tube durability and superior image details. ⚠️ Cons: Poor penetration for small openings; only suitable for large‑size access ports.
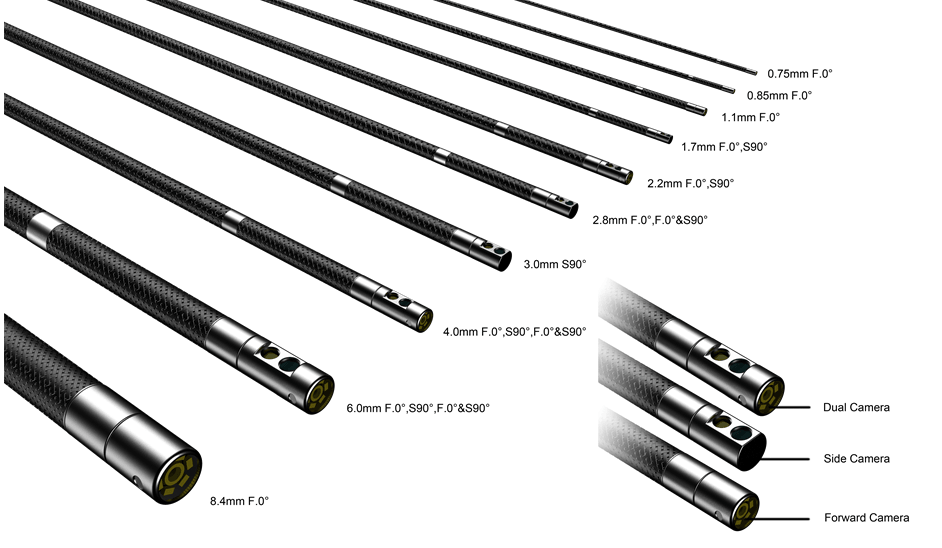
Yateks Inspexa‑F industrial borescope covers probe diameters spanning 0.75 mm to 8.4 mm, paired with insertion tube lengths from 0.5 m up to 20 m. Flexible forward‑view, side‑view and dual‑camera probes are available for diverse site conditions.
Common Mistakes When Choosing Probe Diameter
- Matching probe diameter exactly to hole size Workpiece burrs, misaligned channels and surface debris will block insertion. Always keep reasonable clearance between probe outer diameter and the actual opening.
- Only focusing on entry hole, ignoring intermediate narrow sections Many parts have a wide inlet but constricted inner passages. Check the full internal path instead of only measuring the entrance aperture.
- Blindly pursuing the smallest possible probe Ultra‑thin probes are not always better. Over‑slim probes may result in dim footage and insufficient steering strength if your hole size allows larger‑diameter hardware.
- Neglecting working length impact A thin probe of 15 m or 20 m length will become softer and harder to steer. Longer reach scenarios need comprehensive trade‑offs between diameter and mechanical performance.
FAQ
What is the smallest borescope probe diameter available?
Ultra‑slim industrial borescope probes can reach 0.75 mm, such as options offered by the Yateks Inspexa‑F series, for micro‑orifice non‑destructive inspection.
How much clearance should I leave for a borescope probe?
It is recommended to leave at least 0.5 mm‑1 mm clearance over the probe outer diameter, subject to workpiece surface conditions.
Does a smaller probe always mean worse image quality?
Generally yes. Small‑diameter probes limit space for optical lenses and fiber‑optic light guides. Advanced optical design can mitigate this gap, yet physical constraints still exist.
Can one main unit work with multiple‑size probes?
Yes. The Yateks Inspexa‑F main unit supports multiple interchangeable handles and swap‑able probes of different diameters, helping users handle varied inspection tasks without purchasing extra hosts.
Wrap‑up & Call‑to‑action
Probe diameter selection is not about picking the thinnest or thickest option, but matching hardware to your real component geometry and inspection objectives.
If you are confused about which probe specification fits your site application, the Yateks technical team can provide personalized support. The Inspexa‑F intelligent industrial borescope delivers probe diameters from 0.75 mm to 8.4 m, multiple insertion tube lengths, 360° motorized articulation, AI‑powered defect detection and 3D measurement functions.
Contact us to discuss your inspection requirements and get professional recommendations.